




Mansion / Manor House - Semi-detached for sale to Carcare
 400 square meters
 3 Bathrooms
 15 Rooms
 Garden
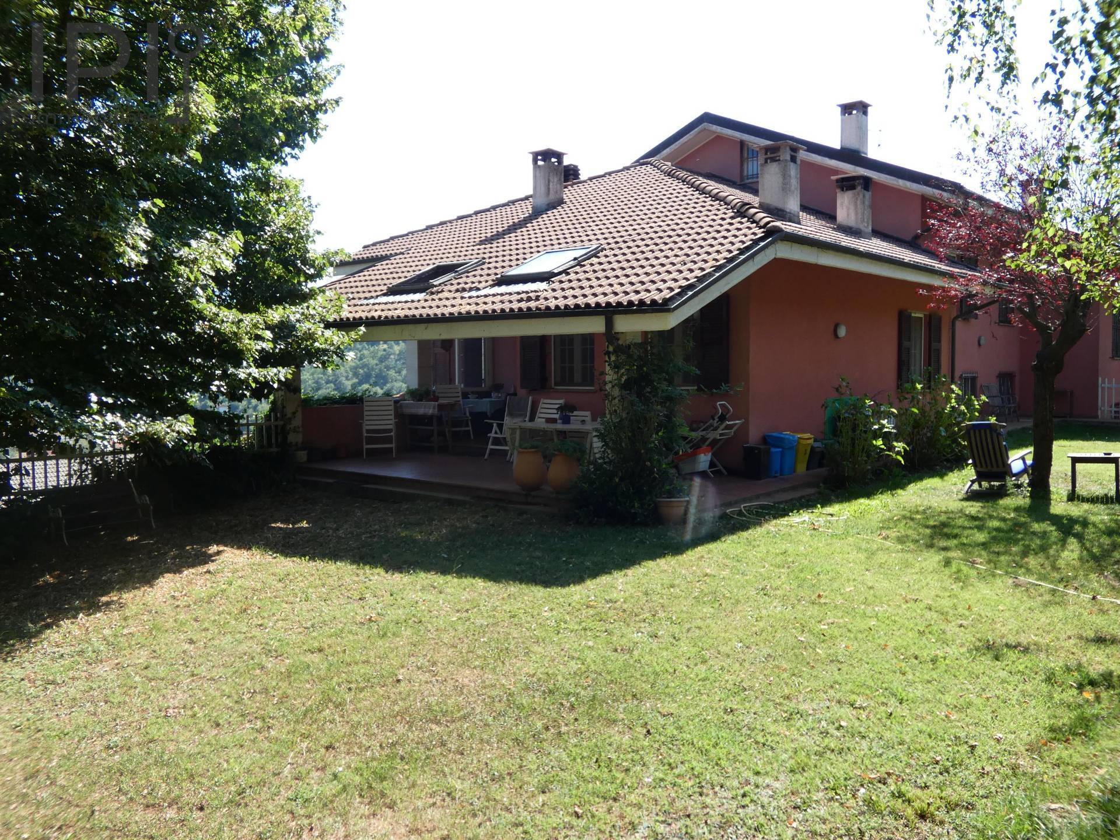
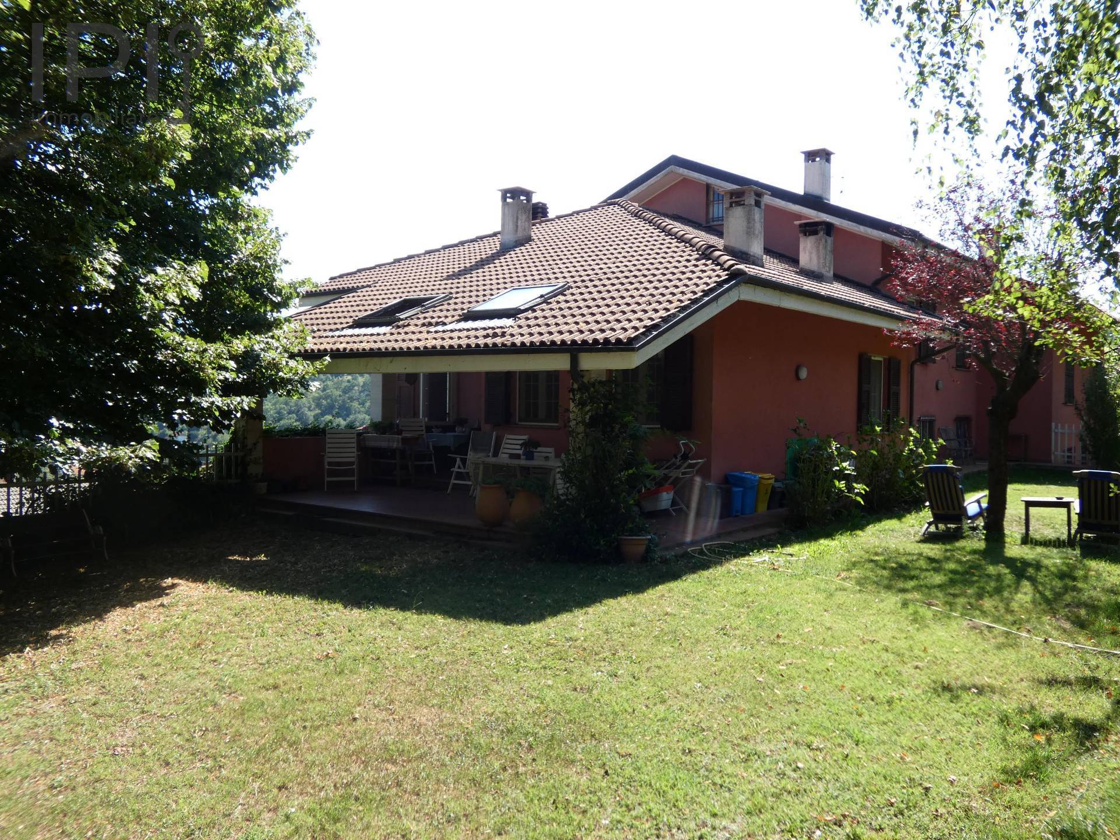
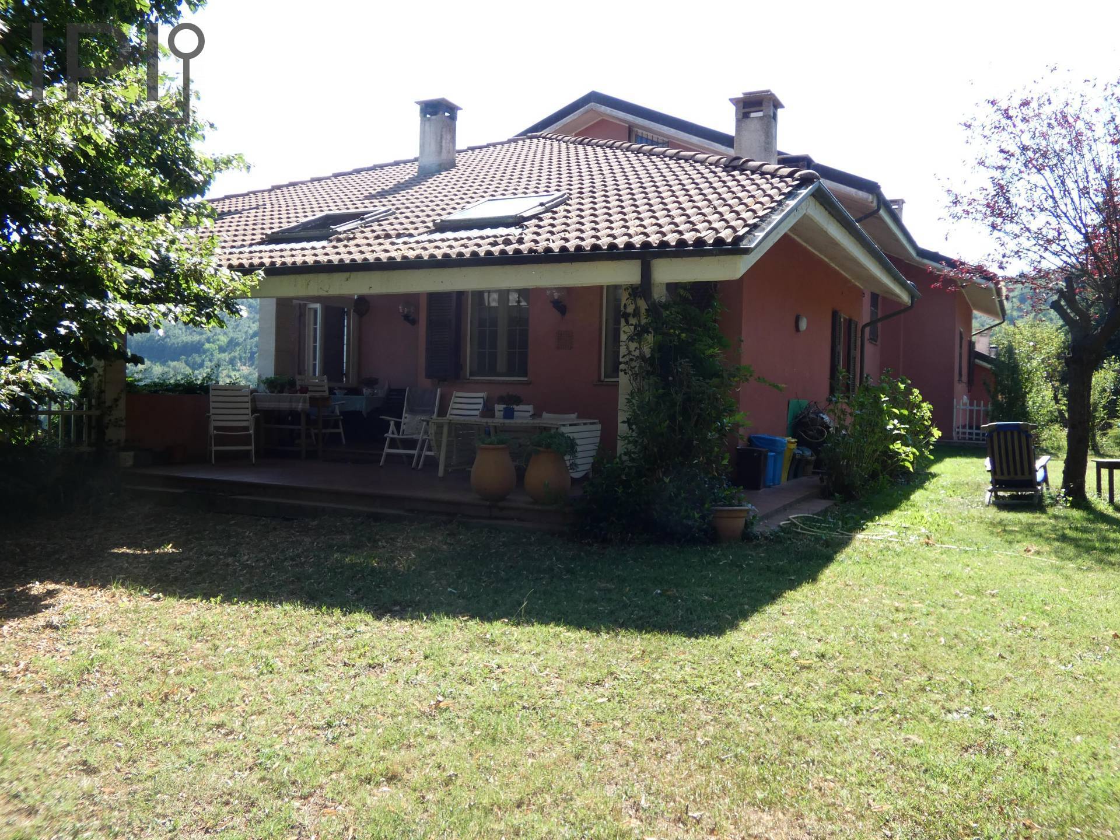
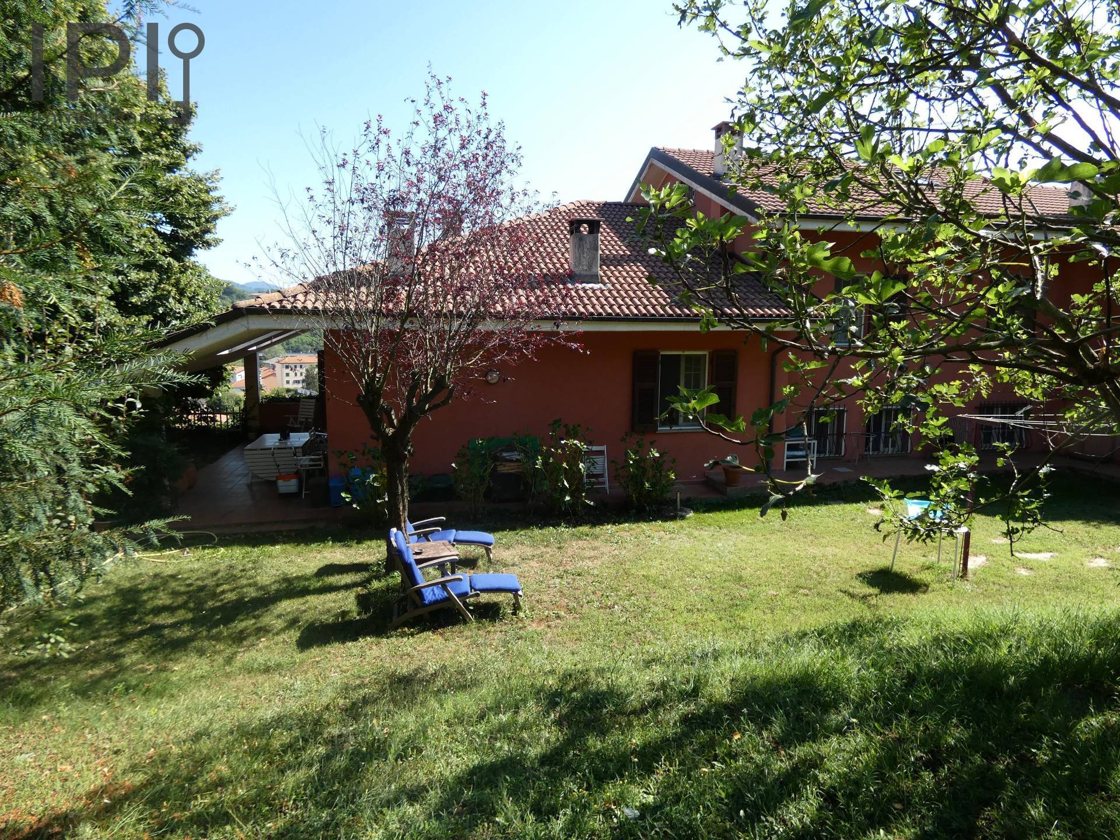
Exclusive panoramic villa combining space, versatility, and elegance just moments from the town center.



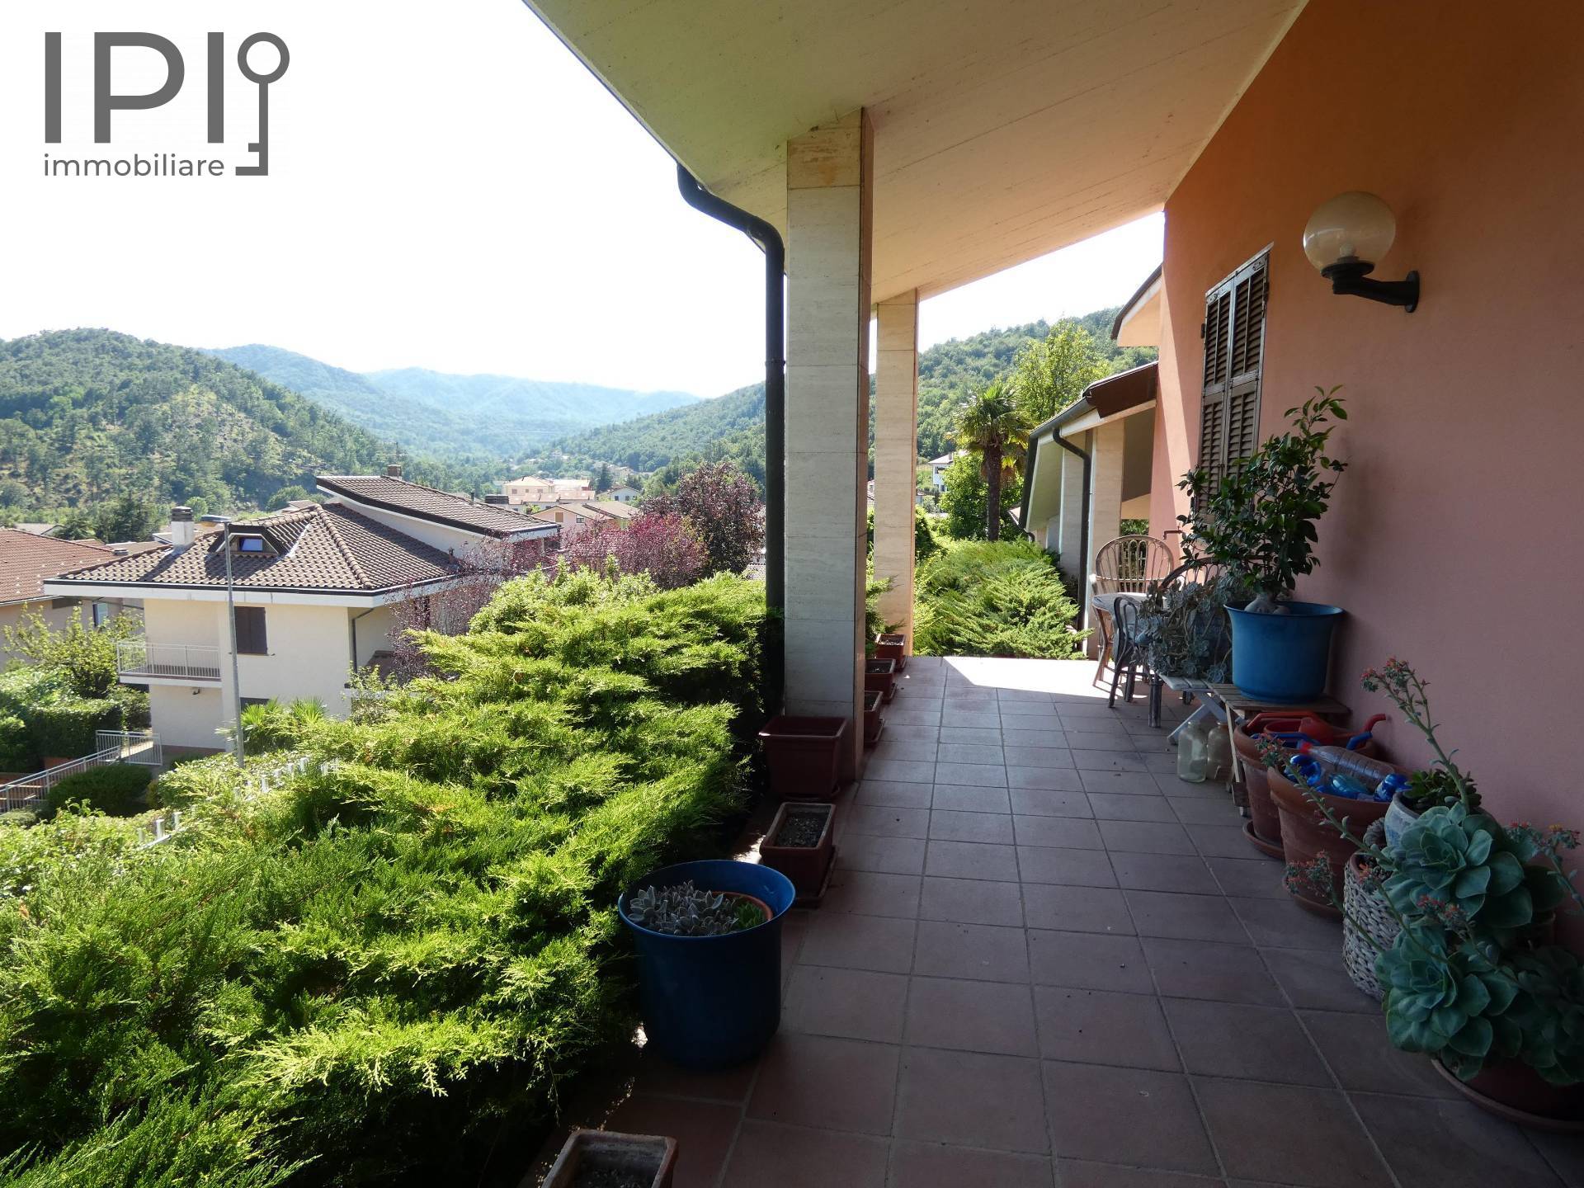
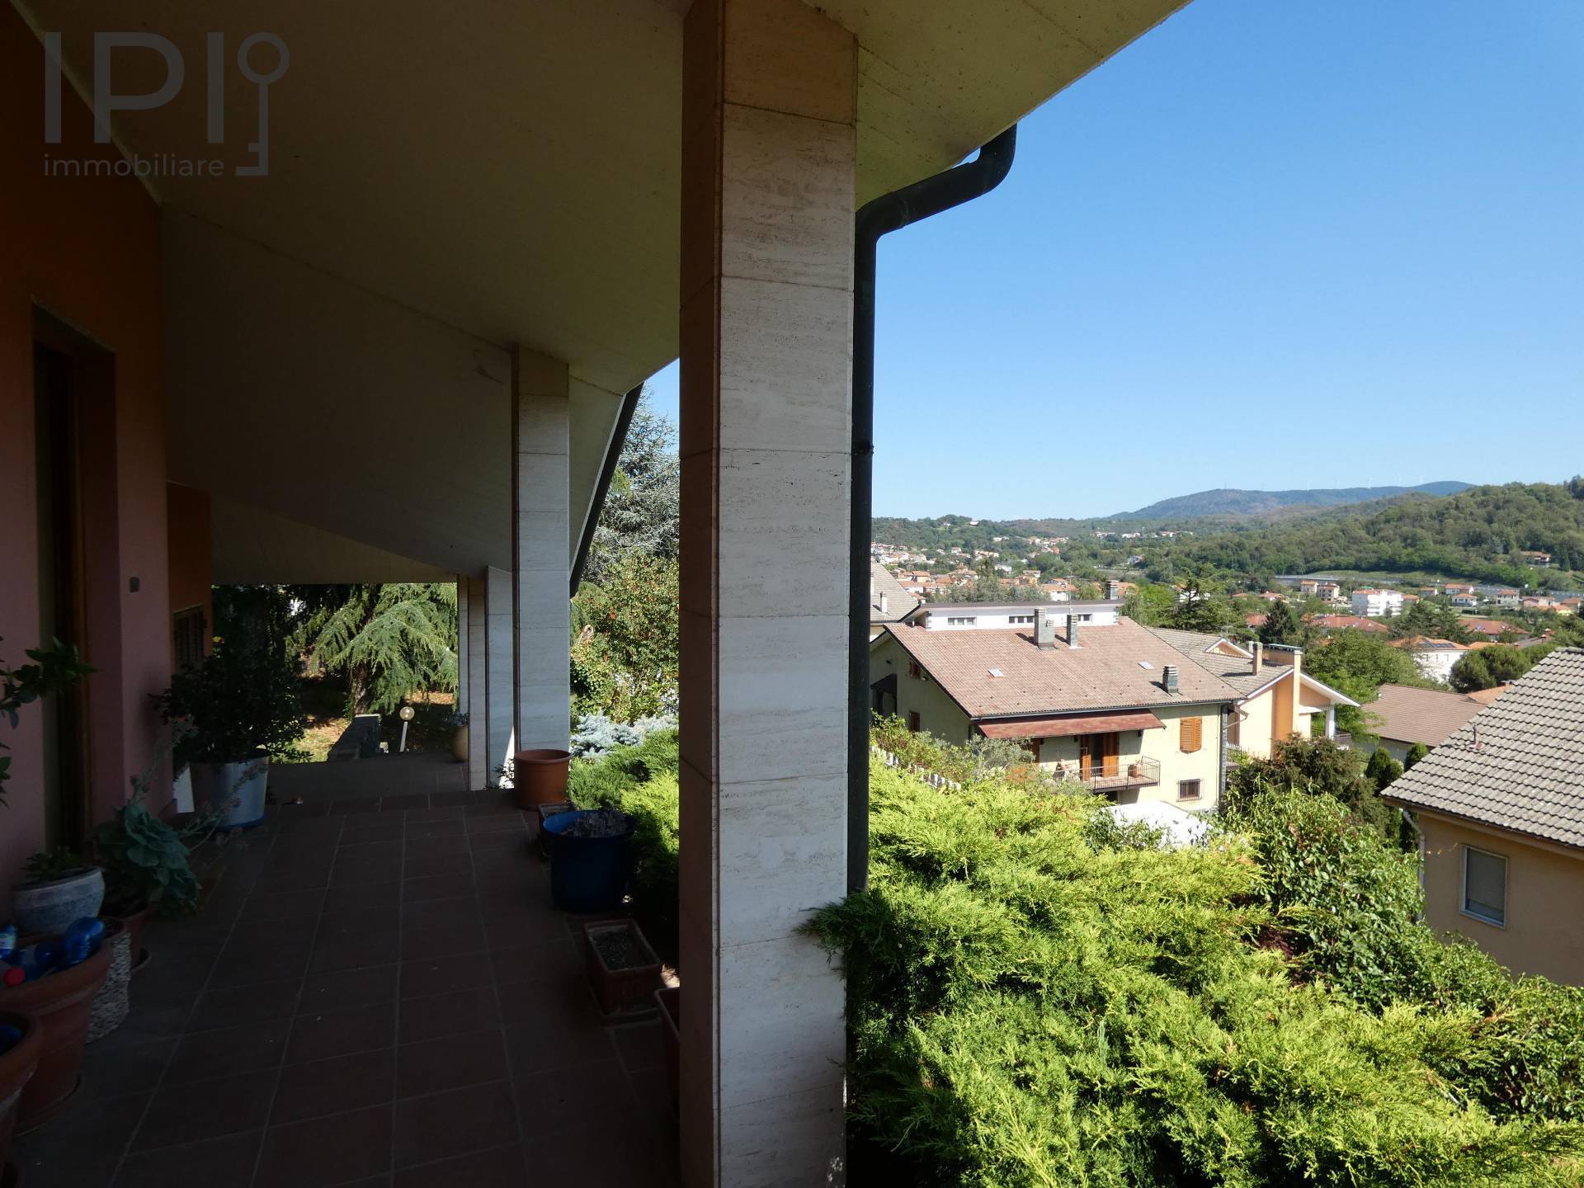
Nestled in the tranquility of a prestigious residential neighborhood, the villa stands in a commanding position offering breathtaking views of the town. This high-end residence features exquisite finishes and an architecture designed for maximum comfort.
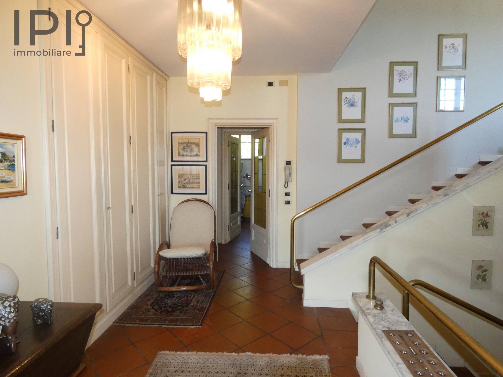
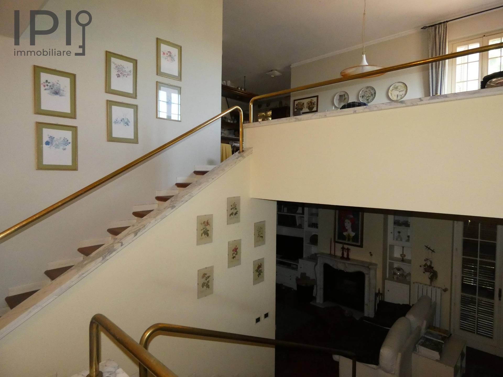
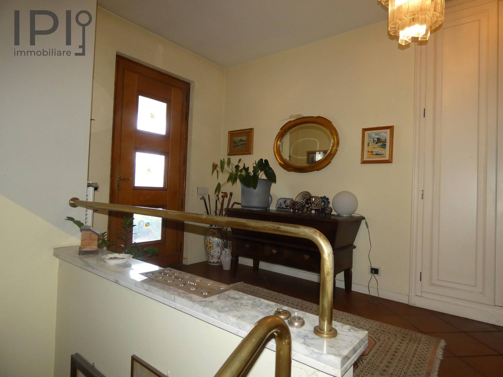
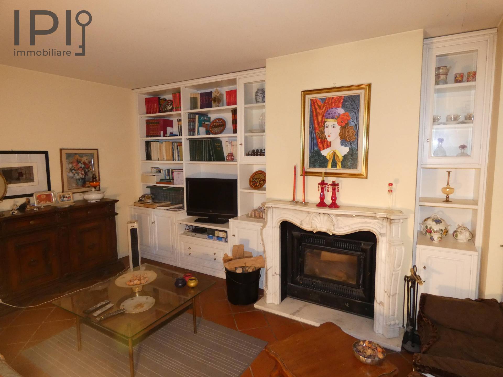
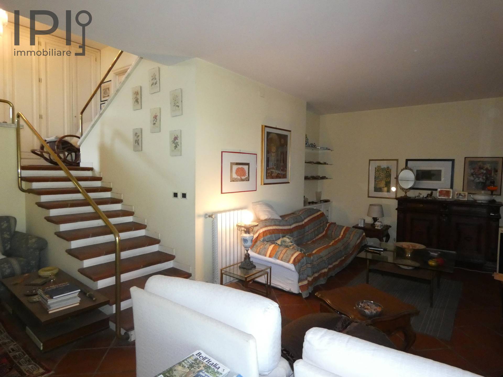
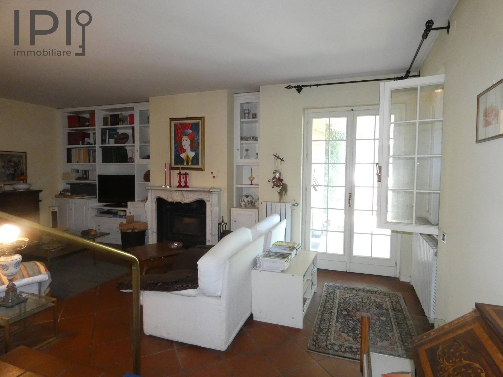
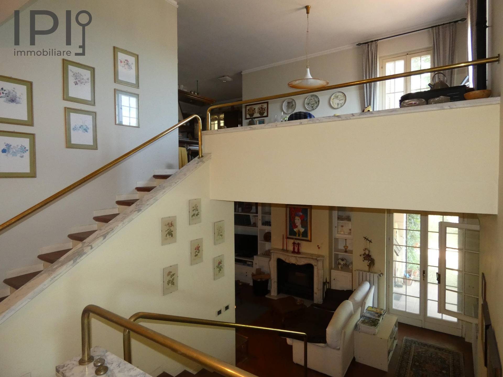
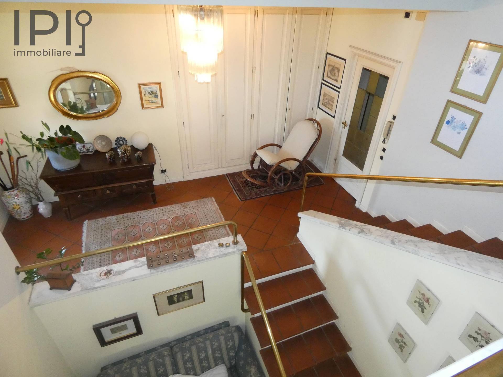
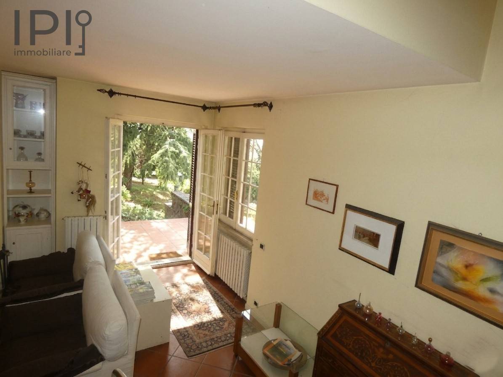
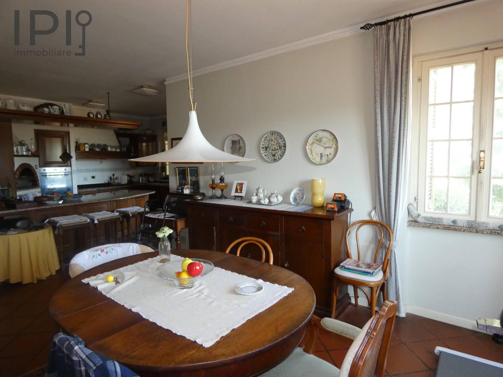
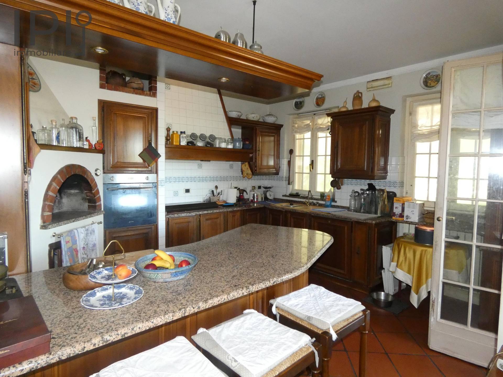
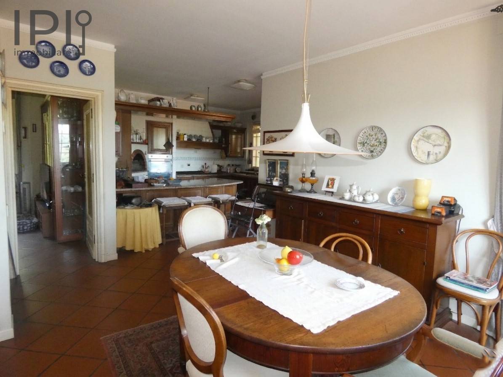
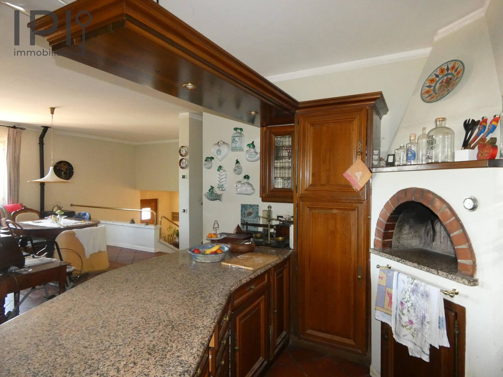
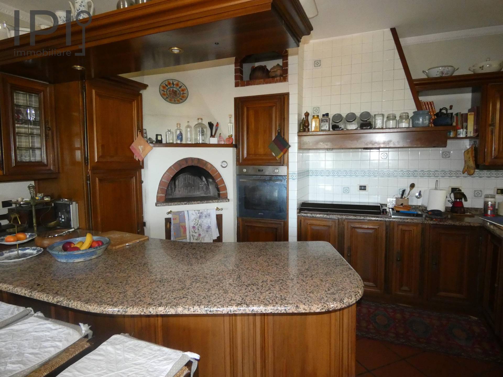
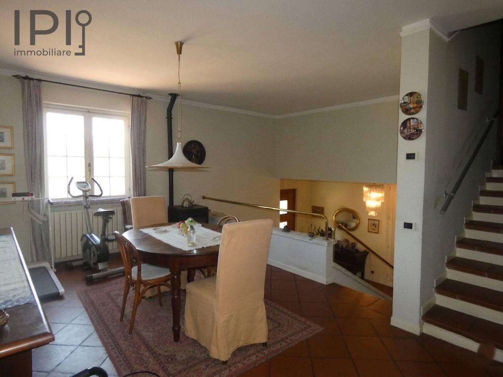
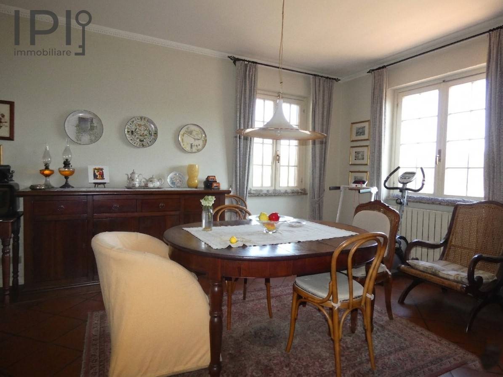
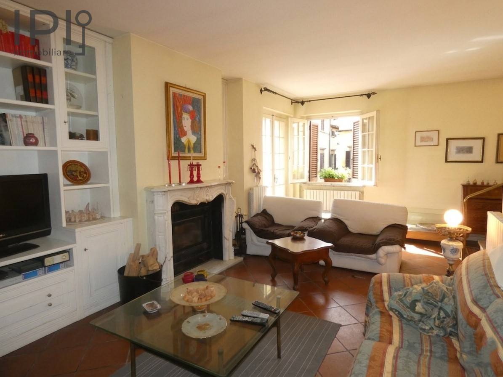
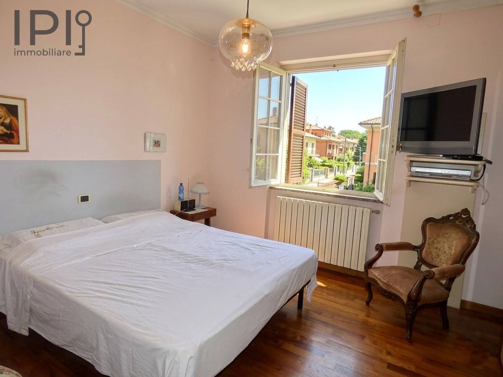
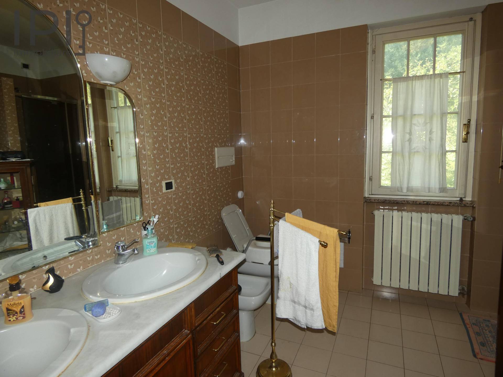
The main entrance leads to a living room adorned with a welcoming fireplace. The open-plan kitchen seamlessly integrates with the dining room, and its built-in wood-burning oven creates a particularly convivial atmosphere. The sleeping area boasts three spacious bedrooms, a refined master bathroom, and a convenient laundry room. The fine terracotta floors and warm parquet flooring in the sleeping area, combined with custom-made solid wood doors and wardrobes, lend a timeless charm.
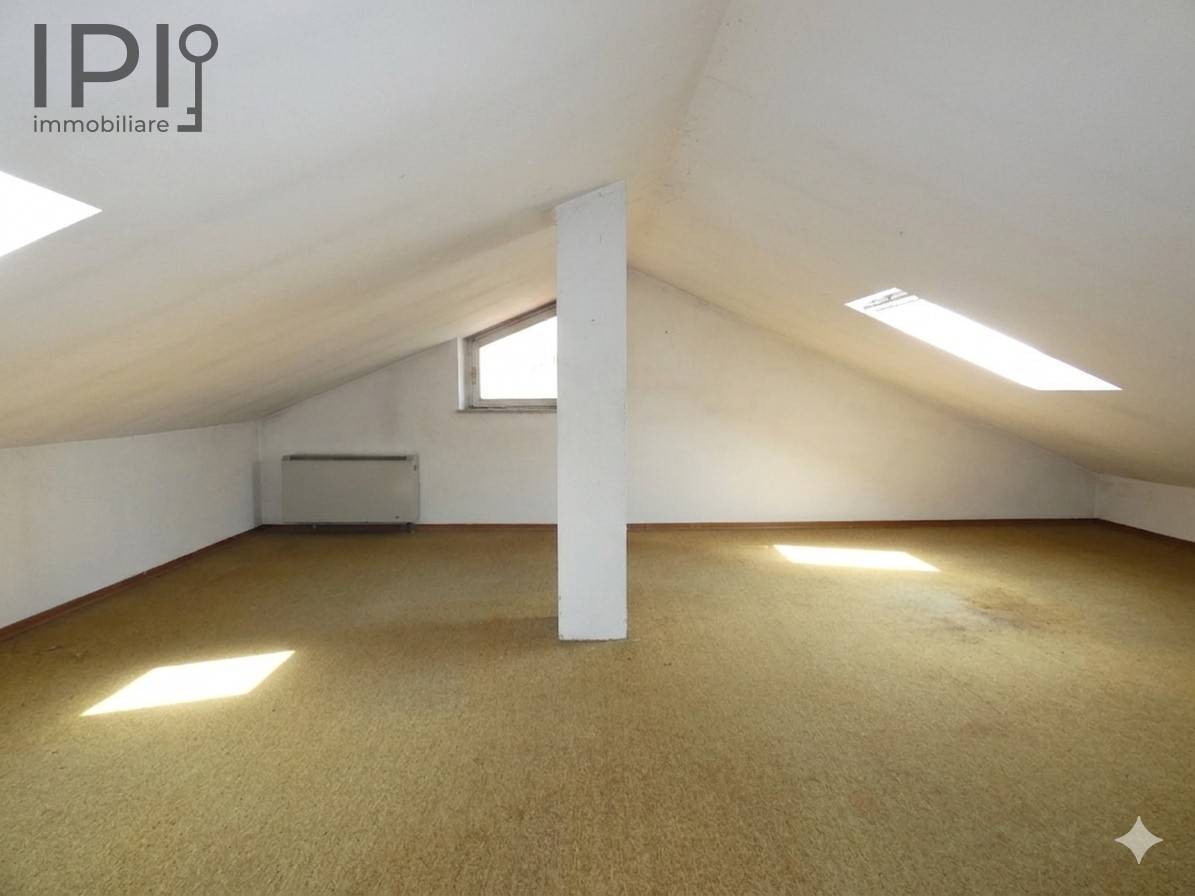
Upstairs, a splendid 60 m2 habitable attic offers endless customization possibilities (study, relaxation area, or suite), flanked by a further practical 30 m2 attic space.
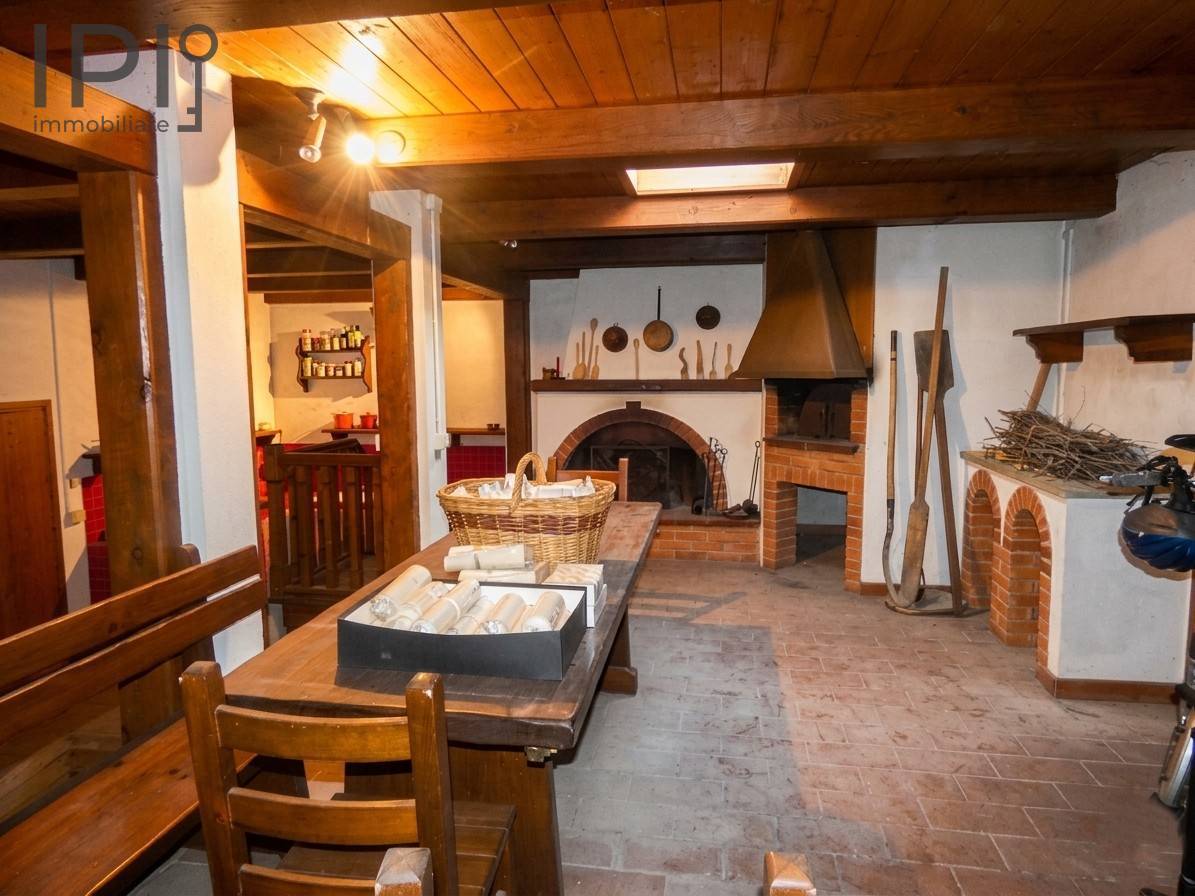
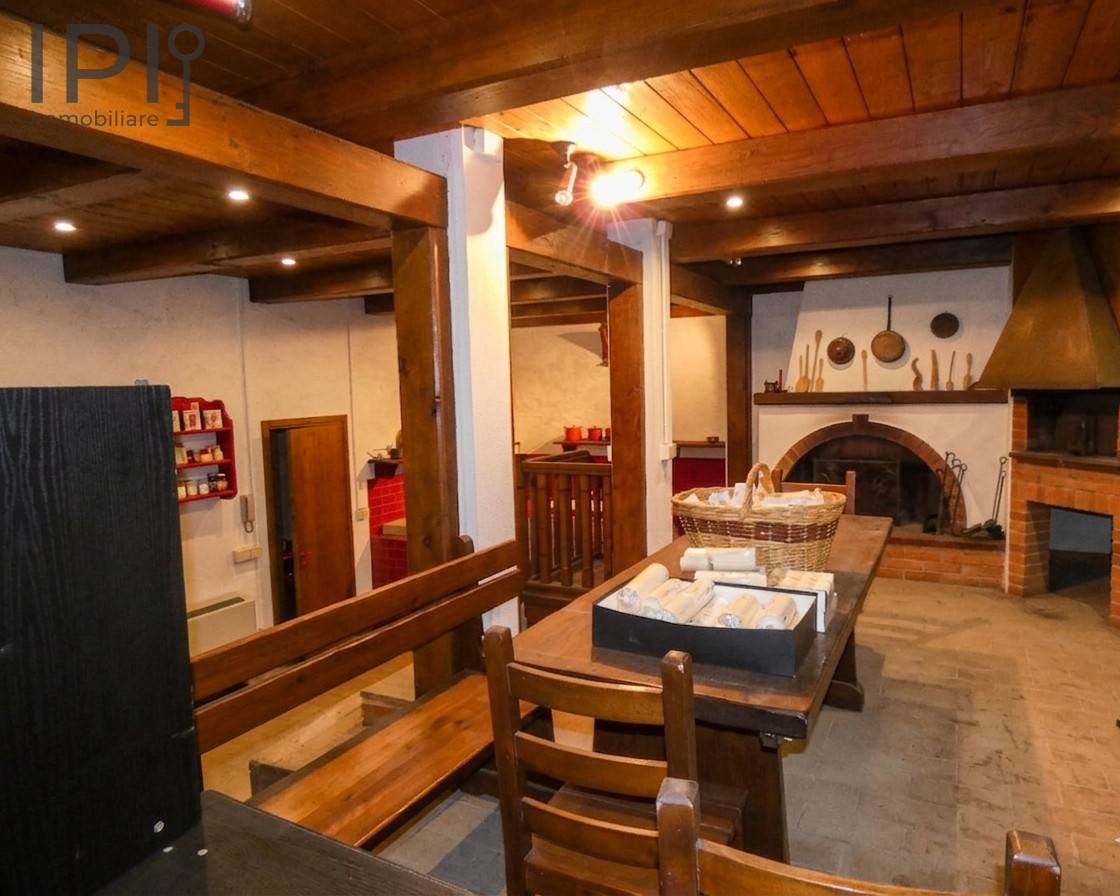
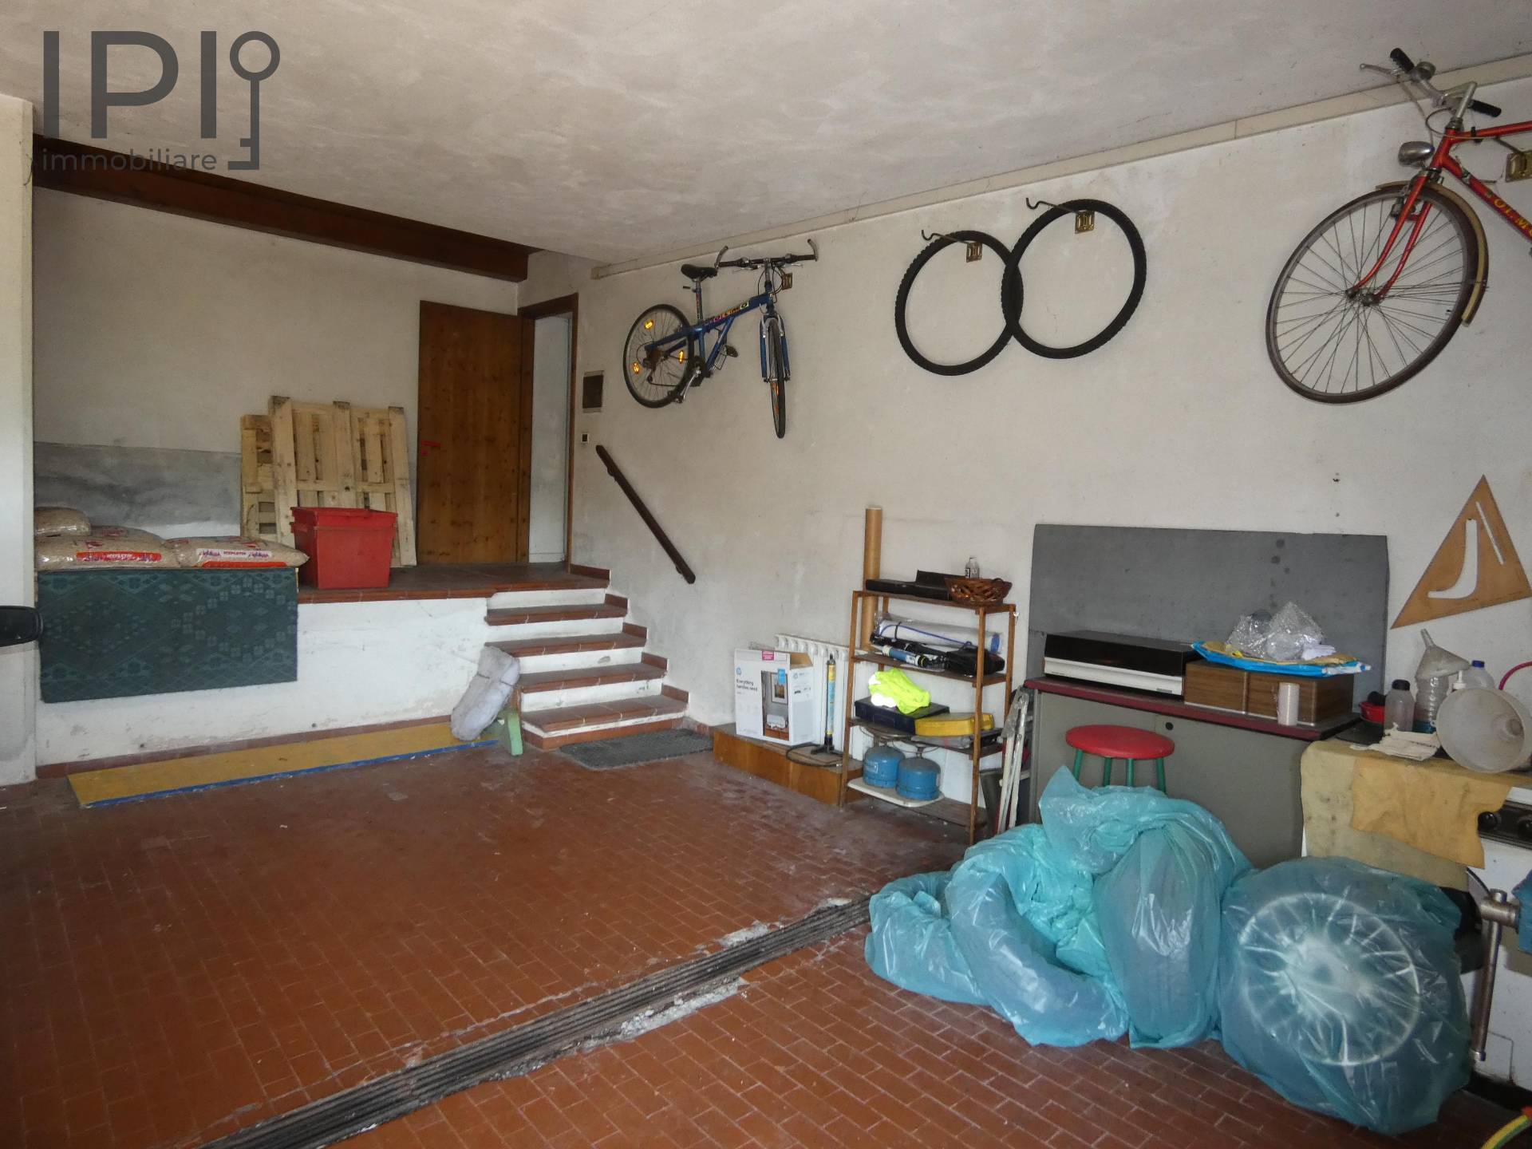
The basement features a spectacular 60 sq m tavern with a wood-burning oven, ideal for parties and private dinners, as well as a utility room, two cellars, and a double garage with direct access to the home.
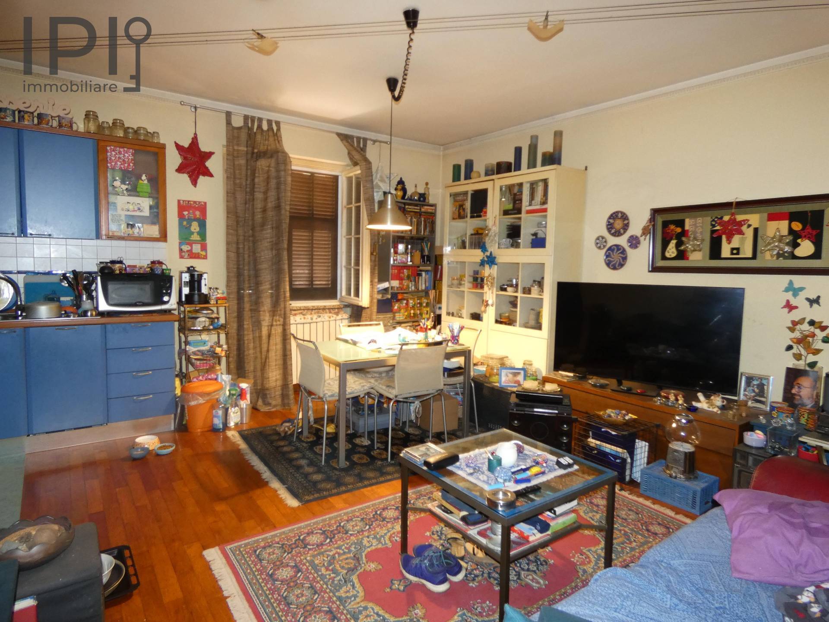
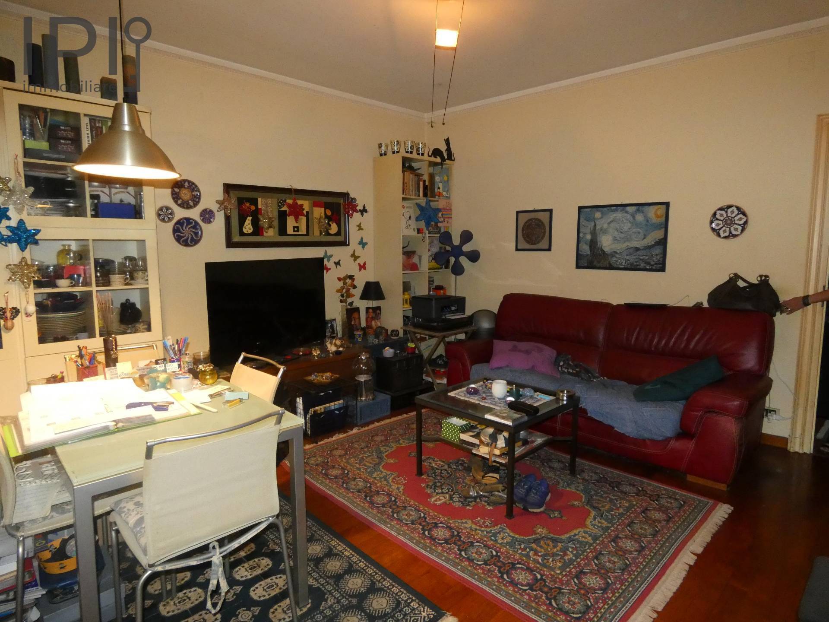
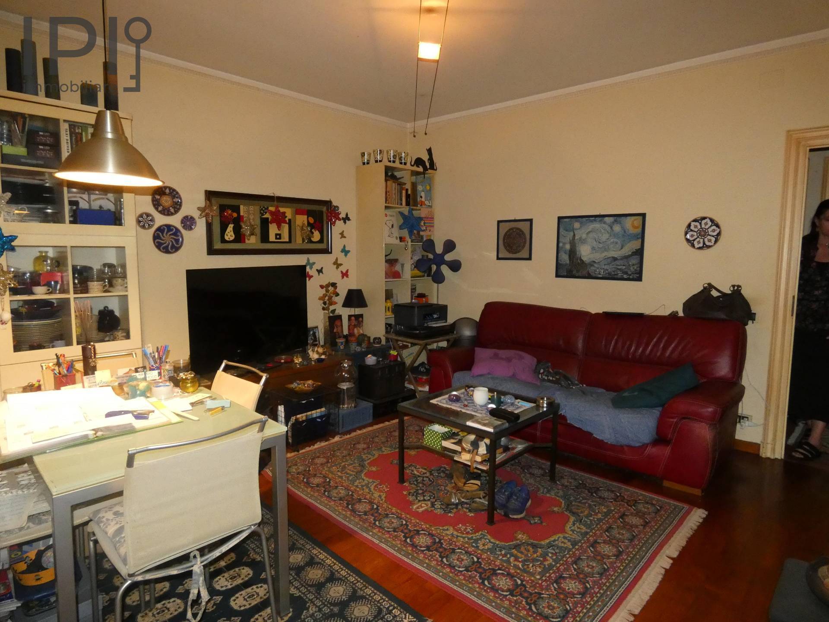
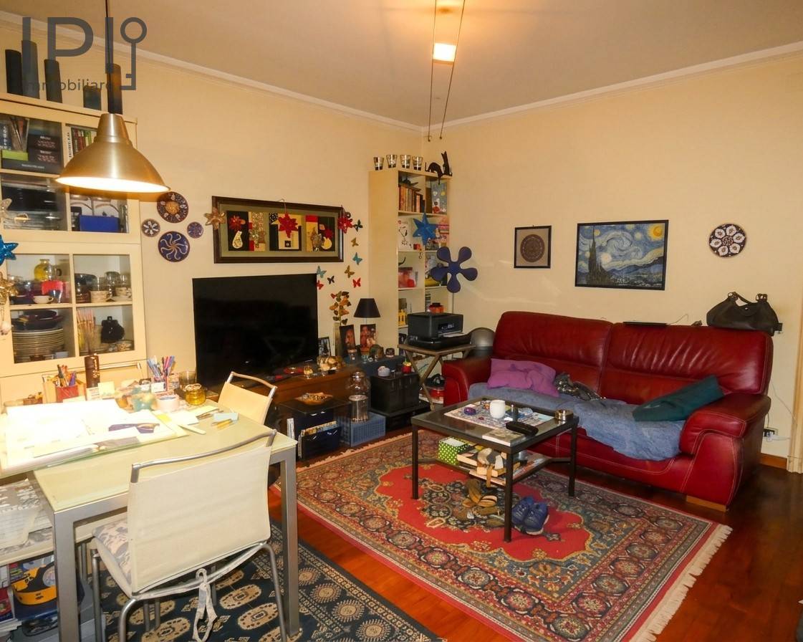
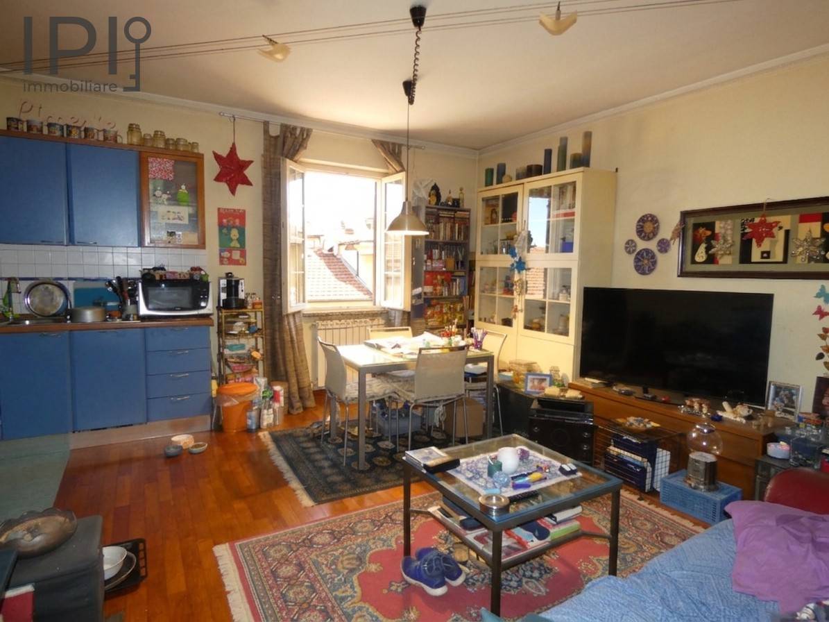
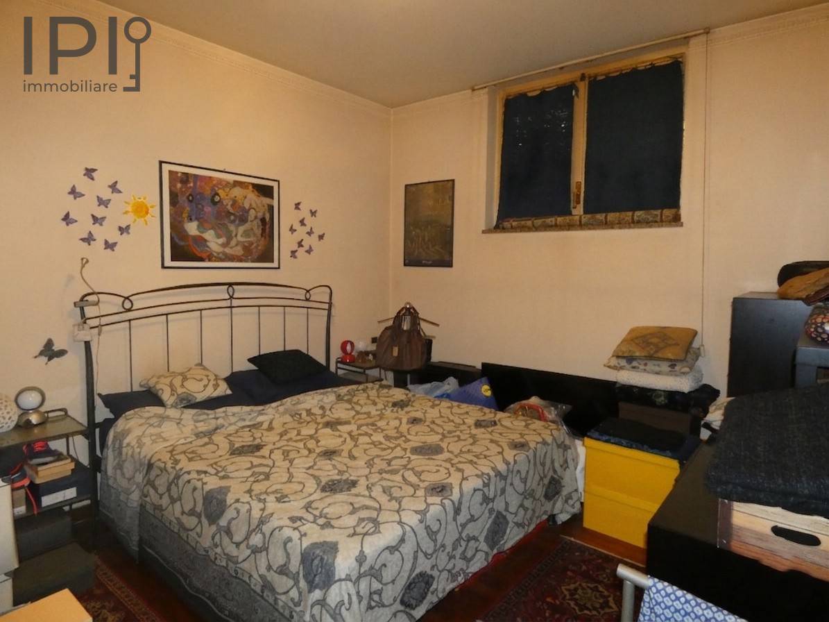
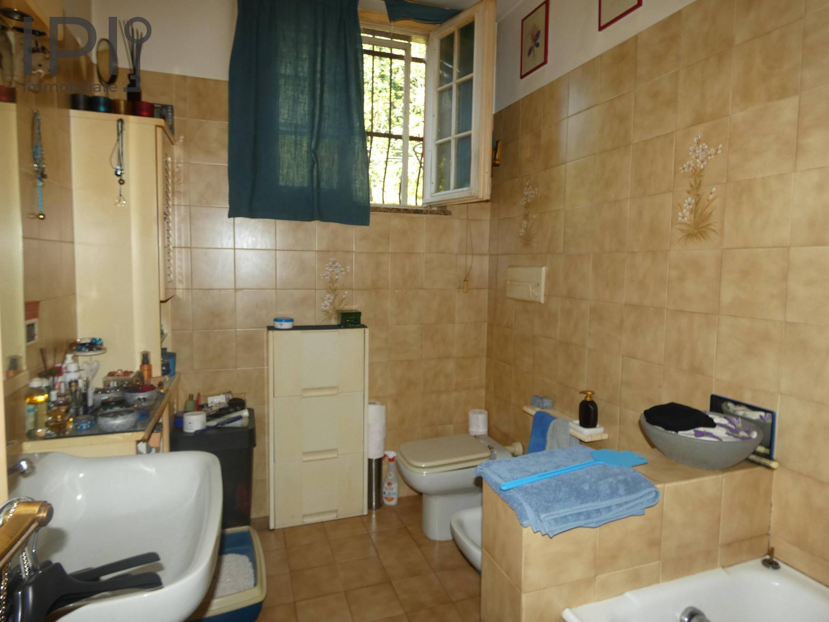
The property includes a lovely self-contained apartment comprising a living room with kitchenette, bedroom, and bathroom, perfect for guests or young people seeking independence.

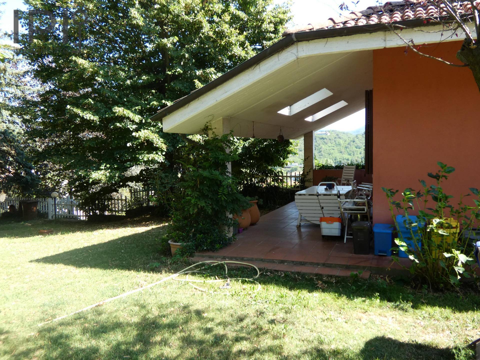
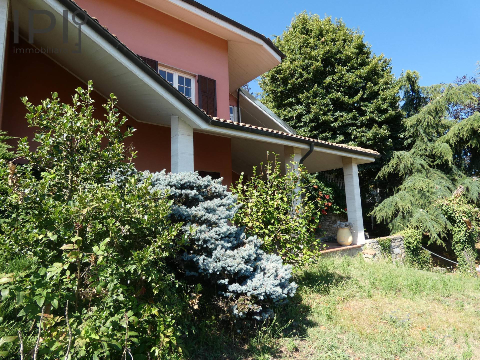
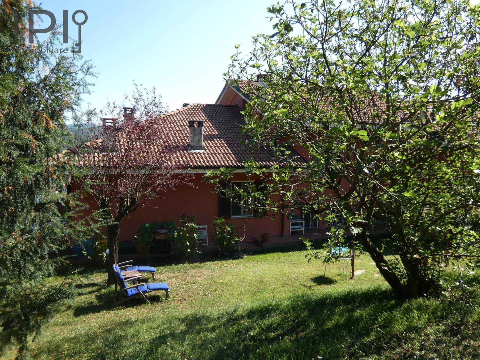
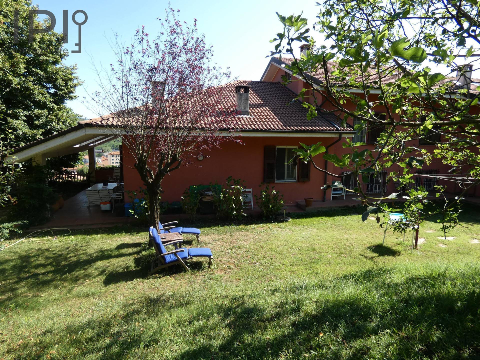
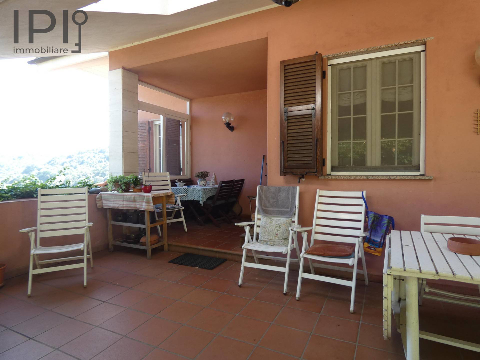
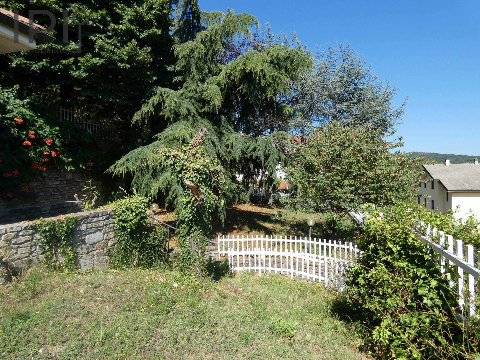
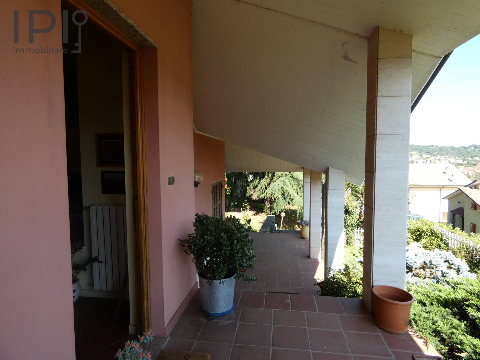
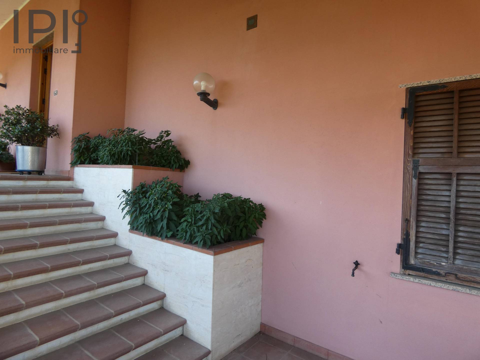
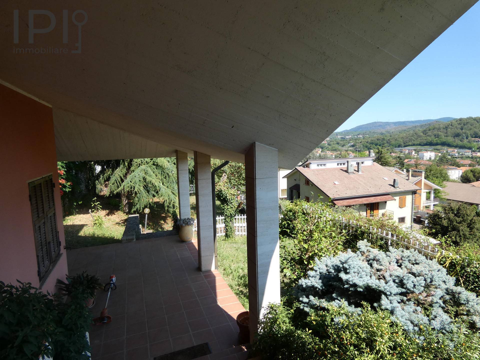
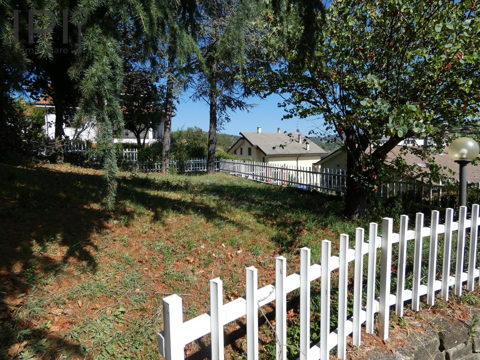
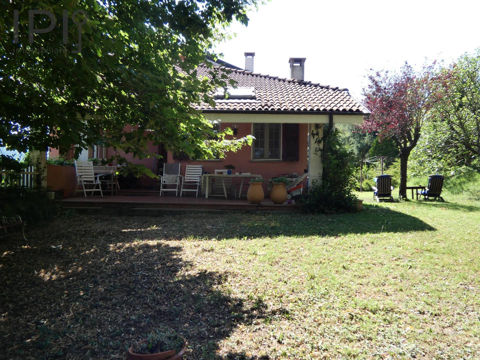
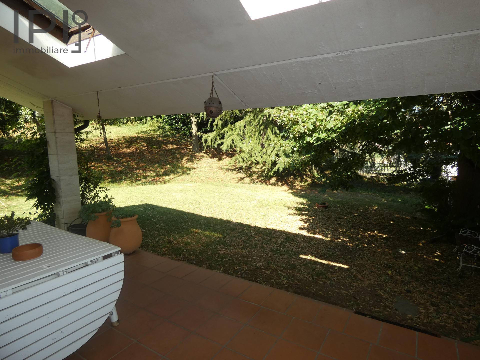
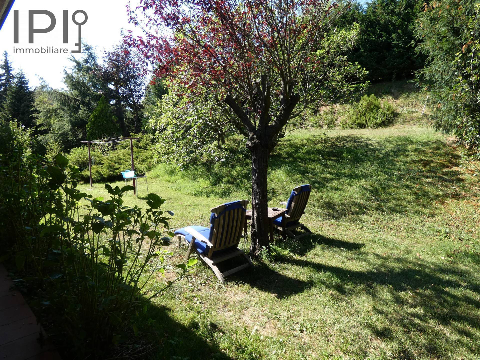
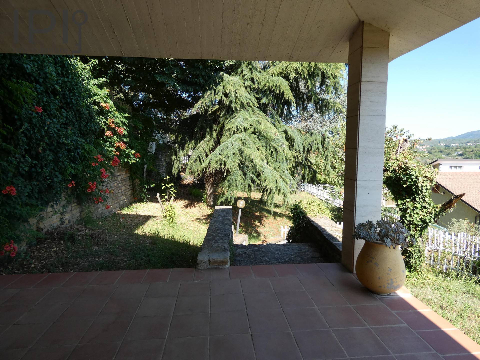
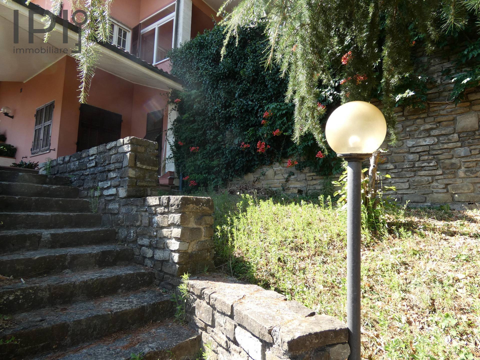
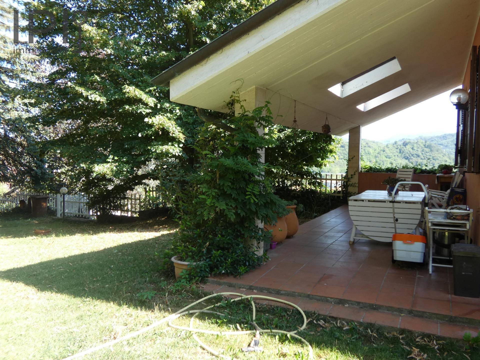
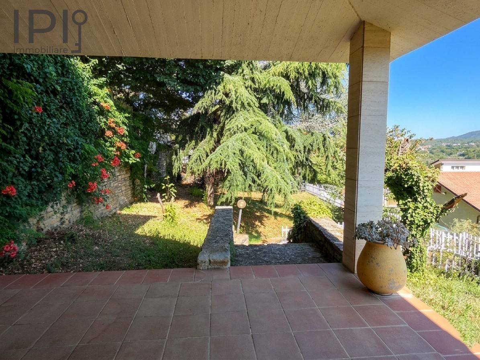
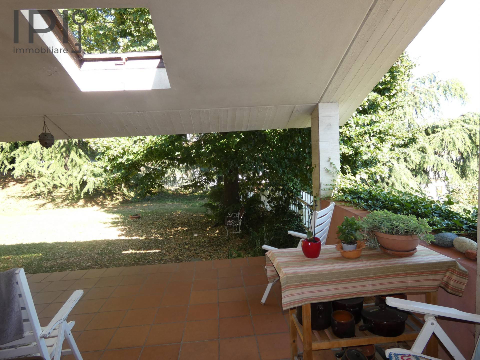
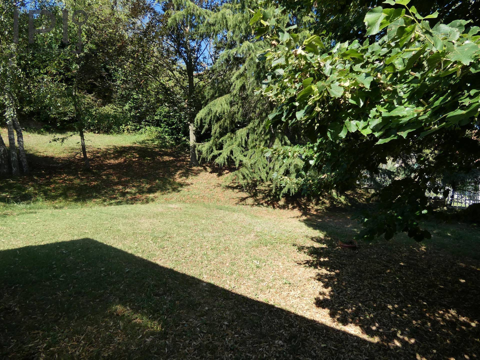
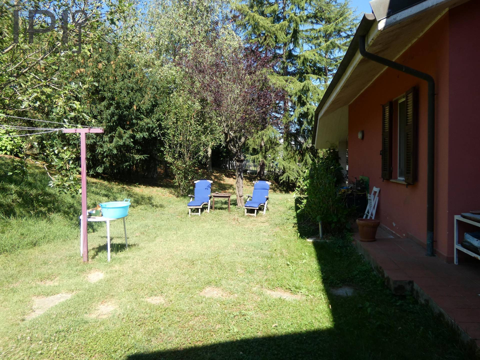
A 1,350-square-meter, fully fenced green oasis surrounds the villa. The large perimeter porch is a true outdoor extension of the house, the ideal place to enjoy the view in complete privacy.
Energy Label
glnr EP: 300.00 kwh/m²
Dett
Dett
Dett
Dett