




House for sale to Castelletto Uzzone
- Scaletta Uzzone -
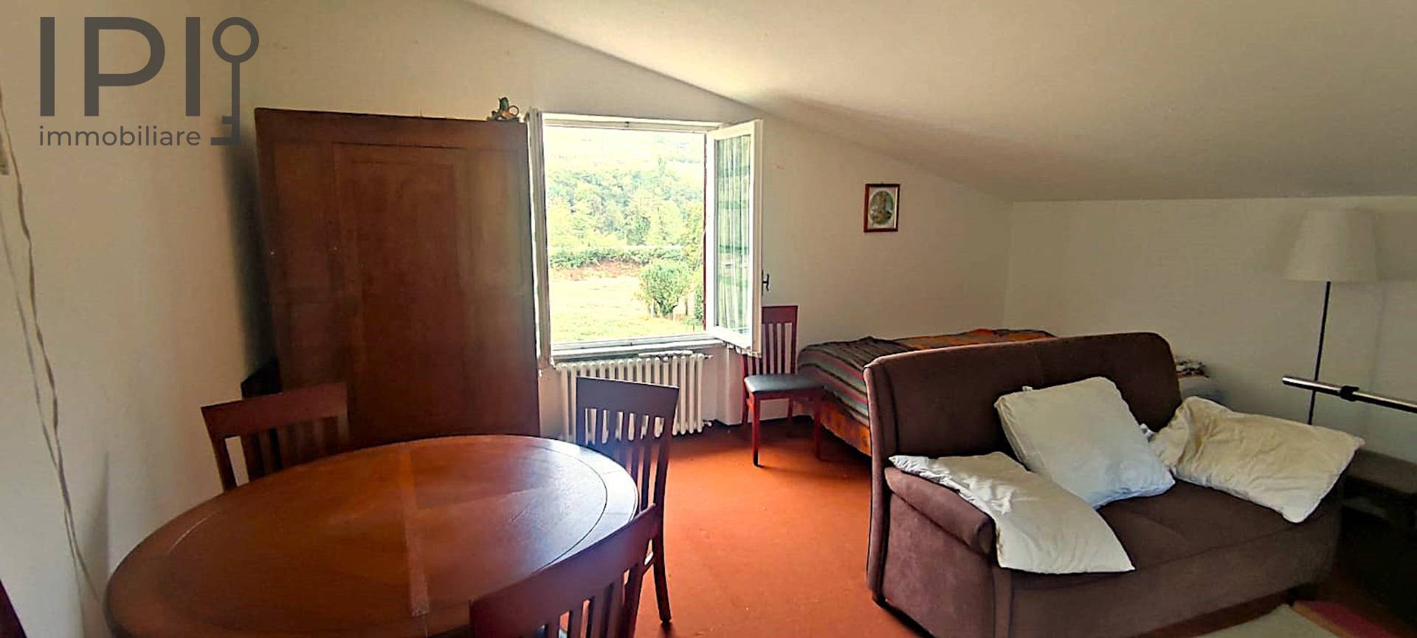
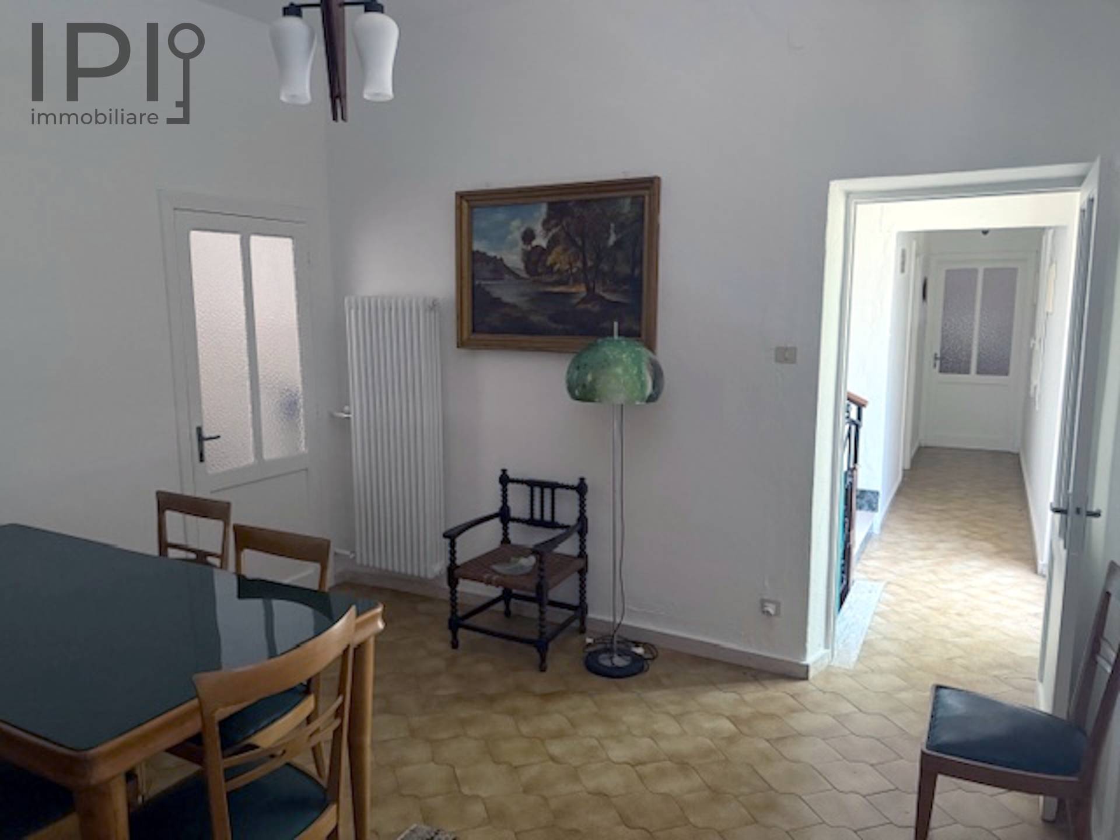
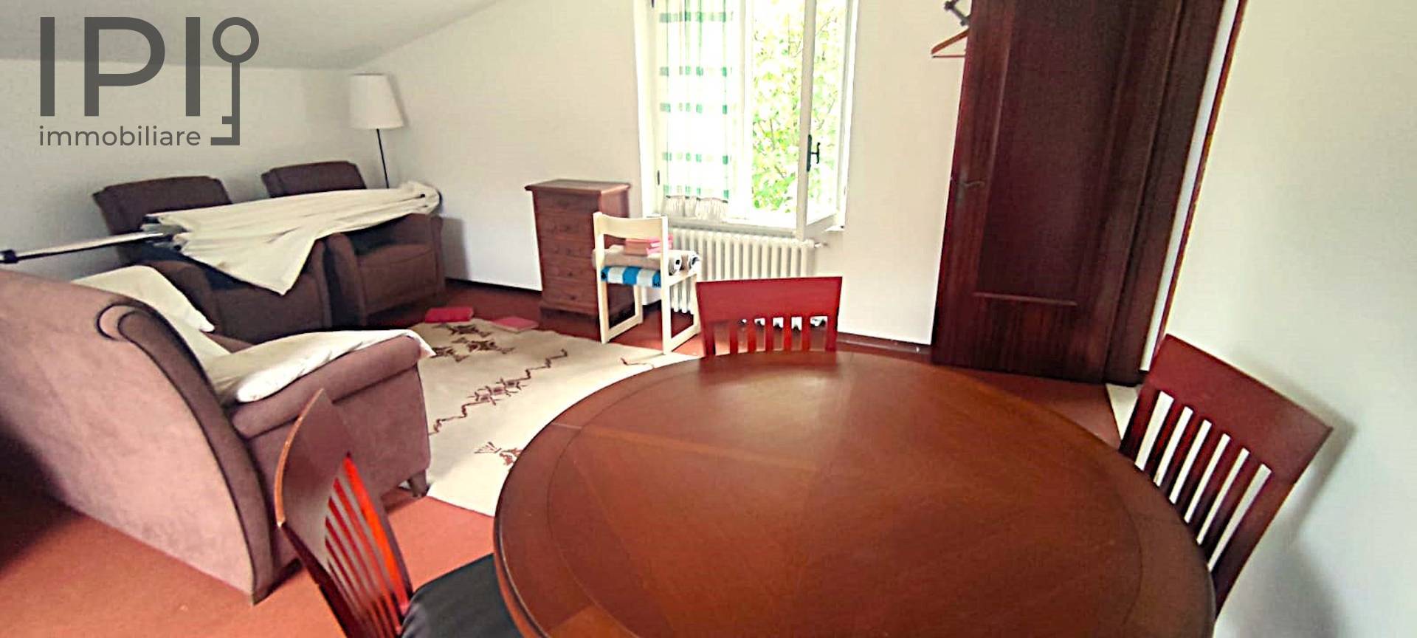
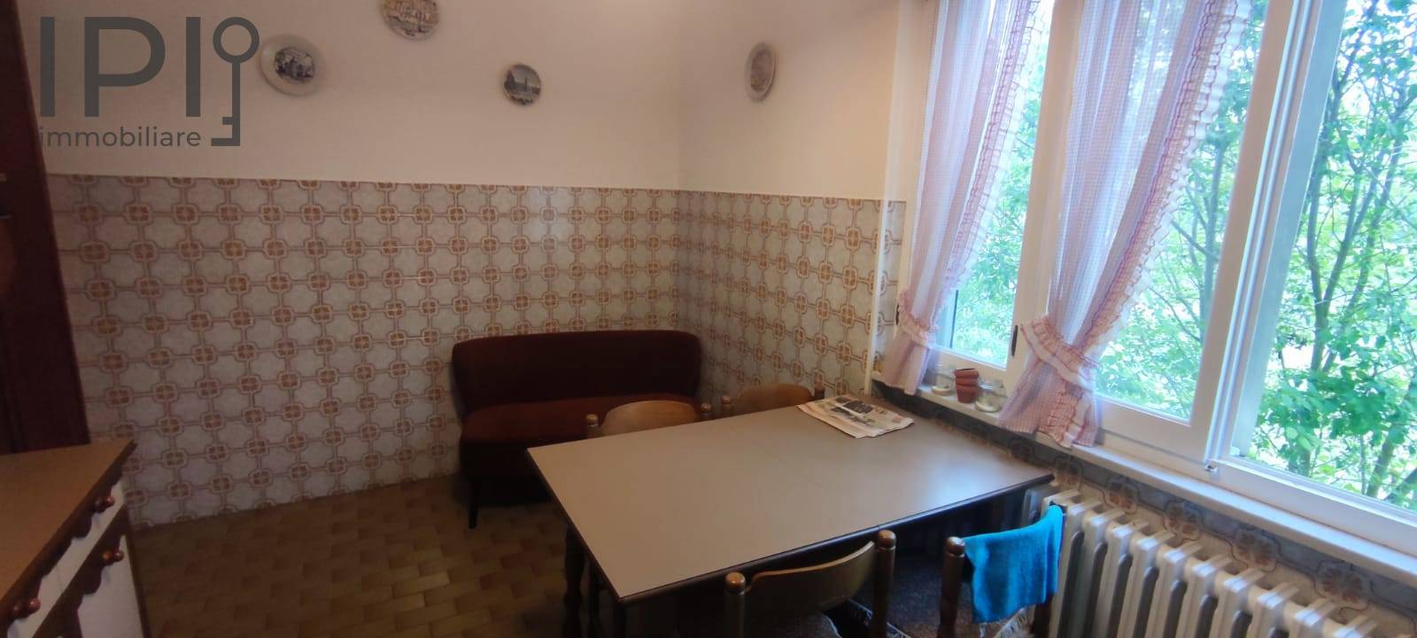
 270 square meters
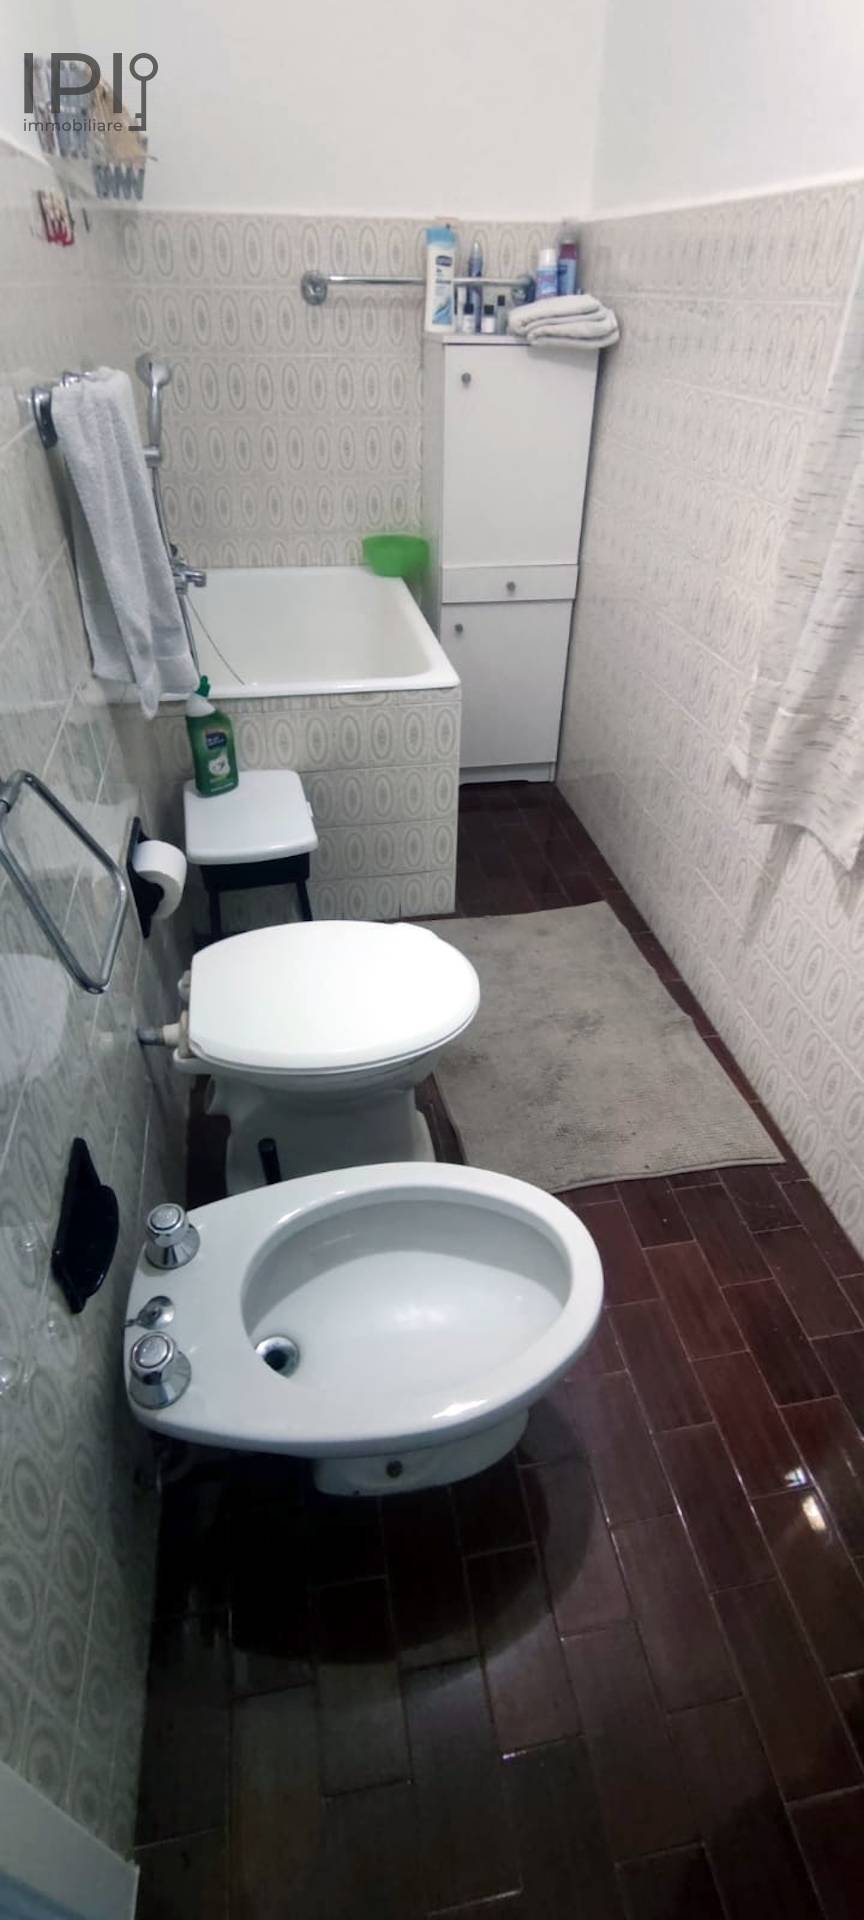
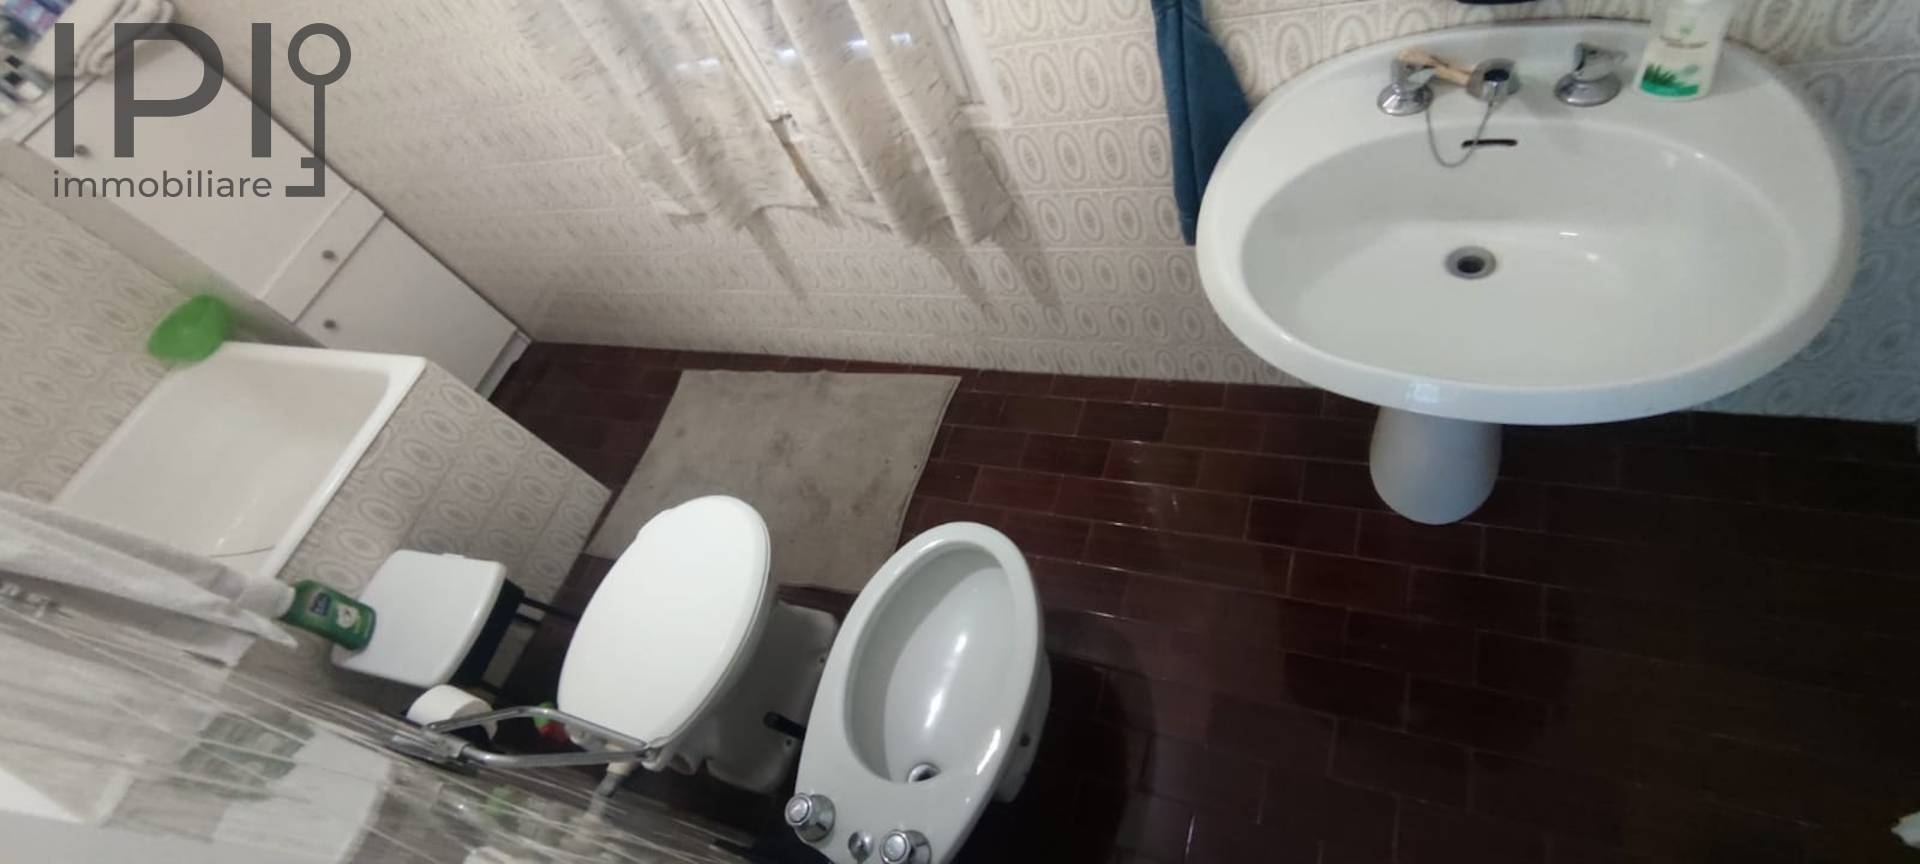
 3 Bathrooms
 10 Rooms
 Garden

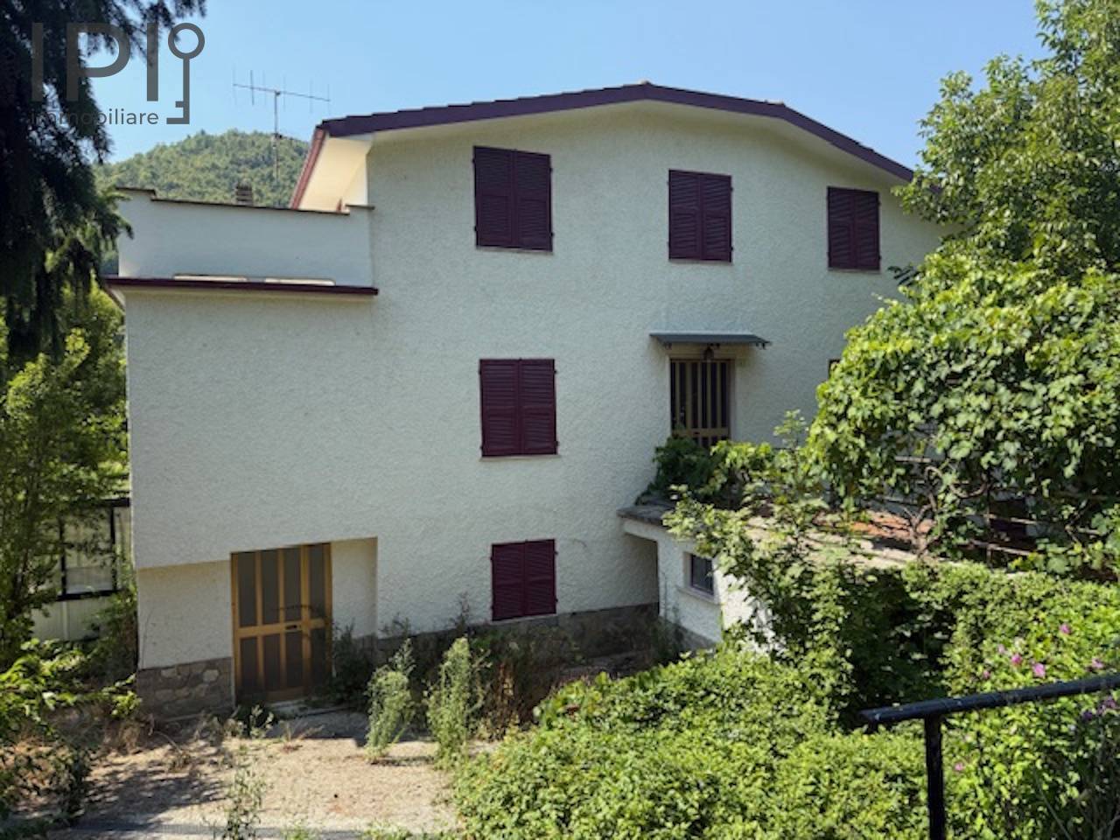
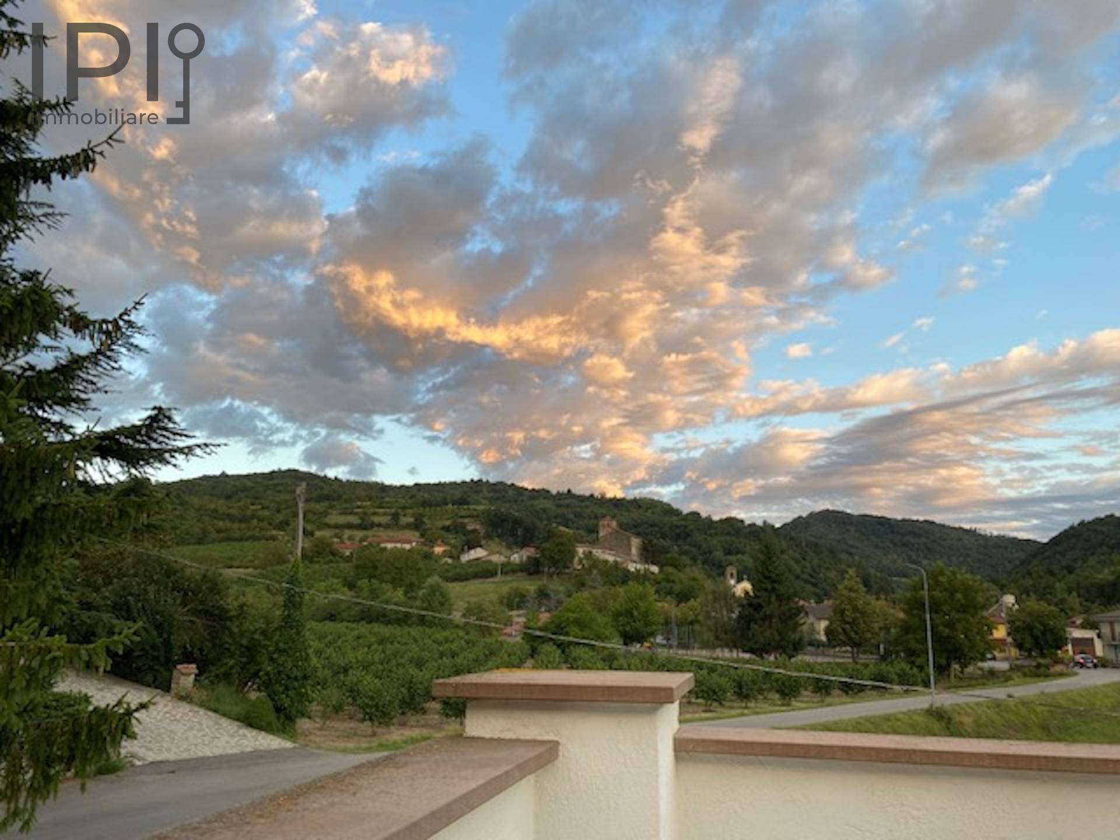
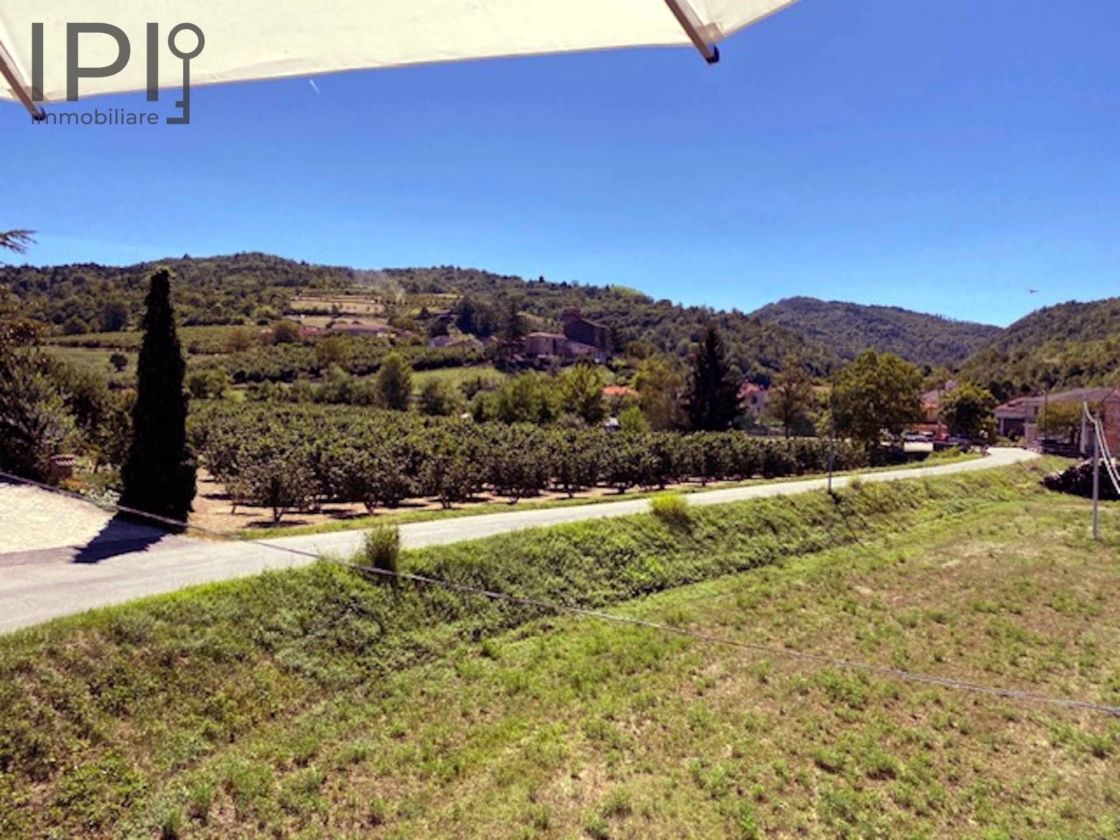
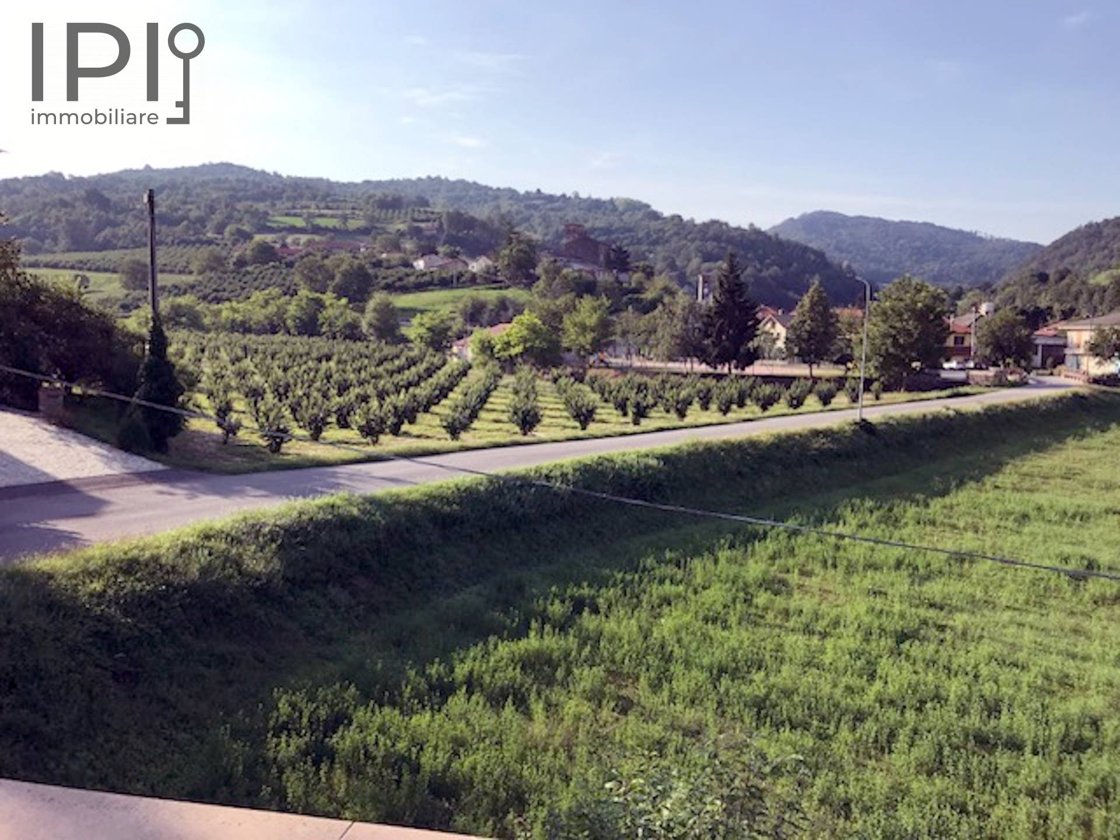
Castelletto Uzzone, in the Langhe region of the Cuneo area, just a few minutes from Cortemilia the heart of Piedmont's hazelnut production and 25 km from Alba, home to Piedmont's finest red wines, we are offering, for those seeking relaxation, nature and a connection with a slower, more authentic way of life amidst the typical landscapes of the Langhe, a detached House, ready to move into and in excellent condition.
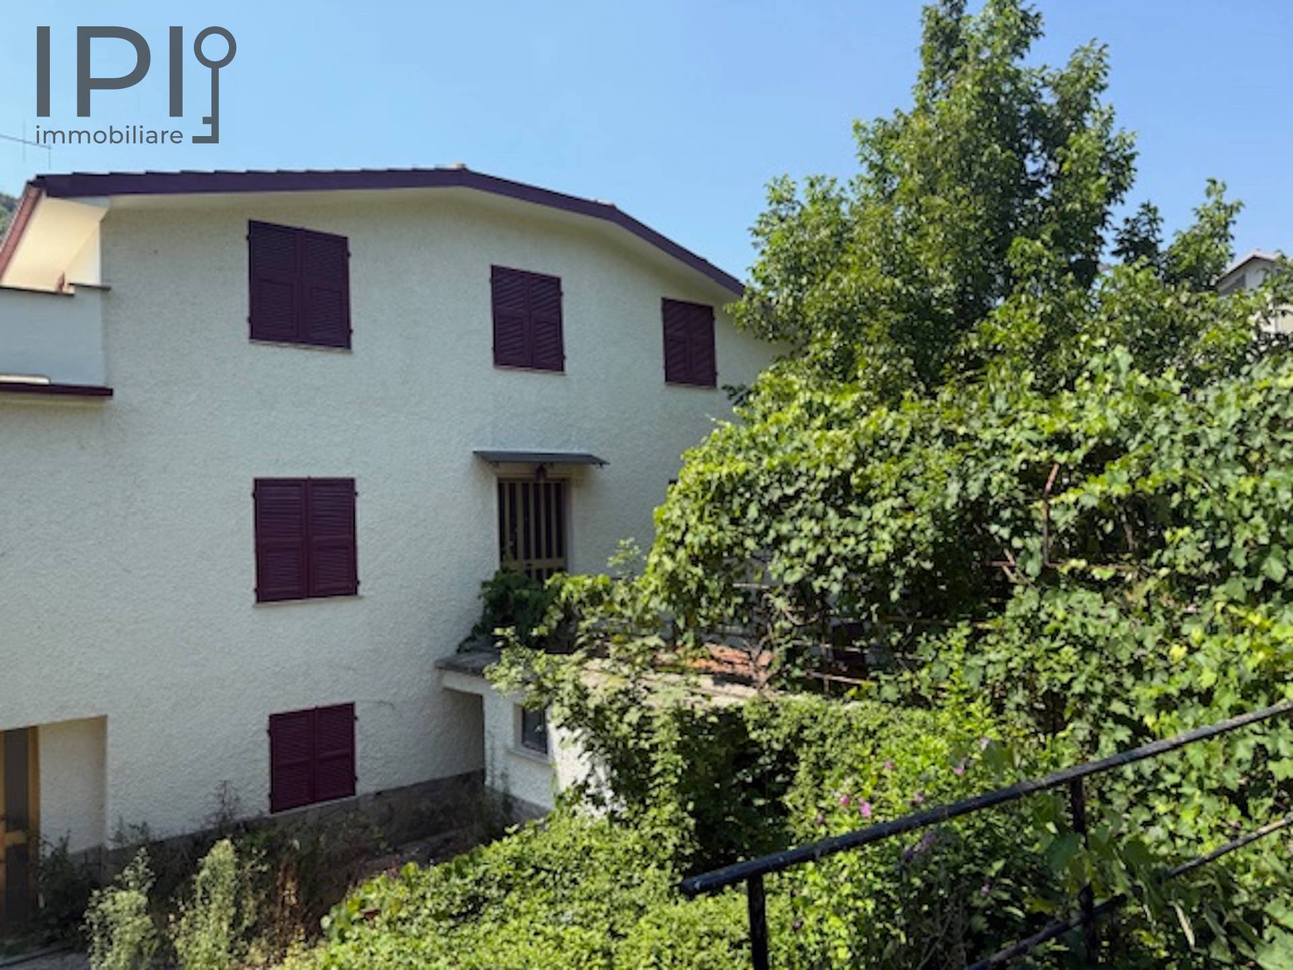
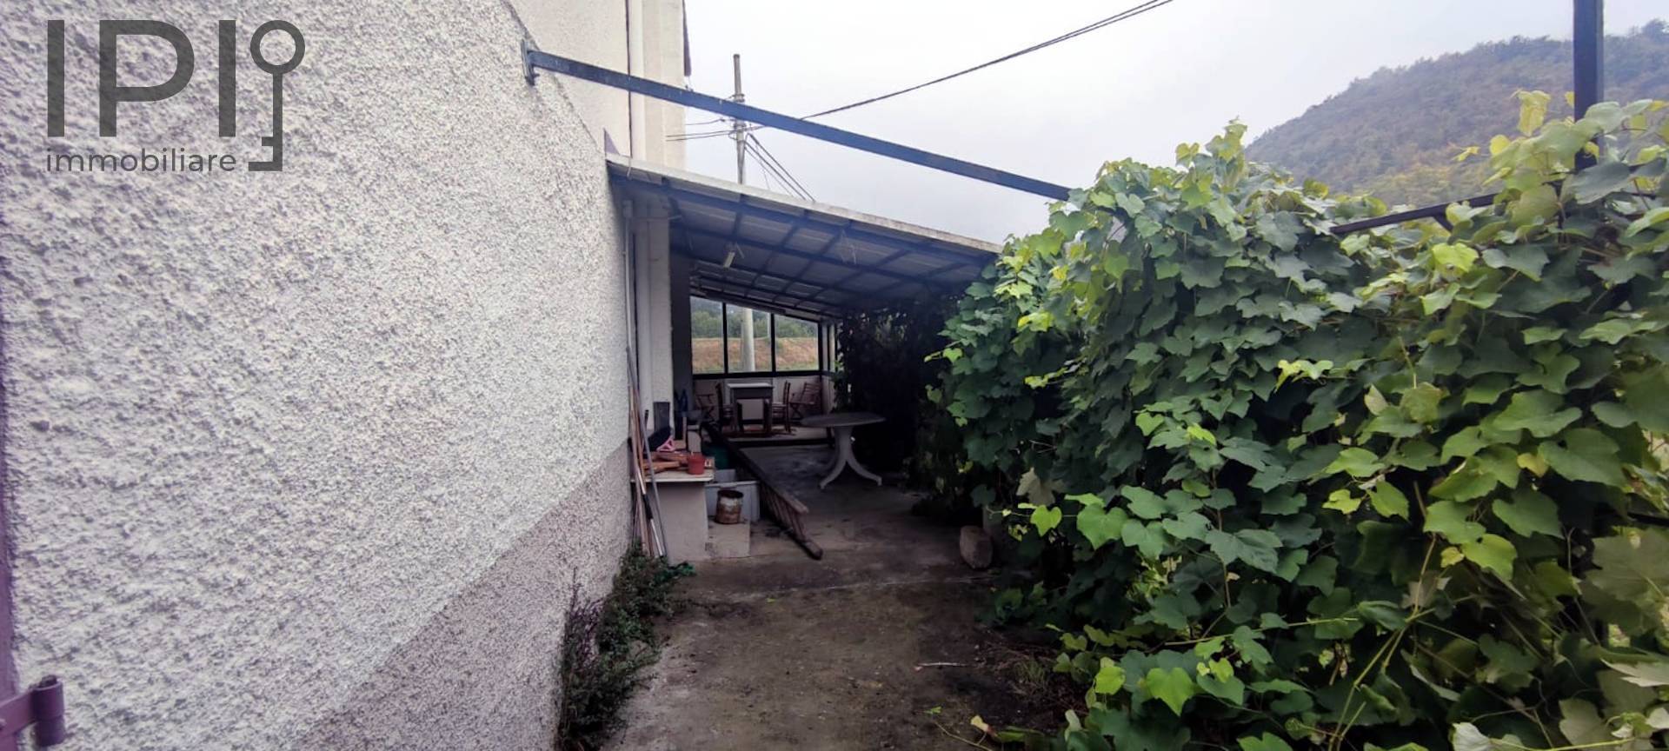
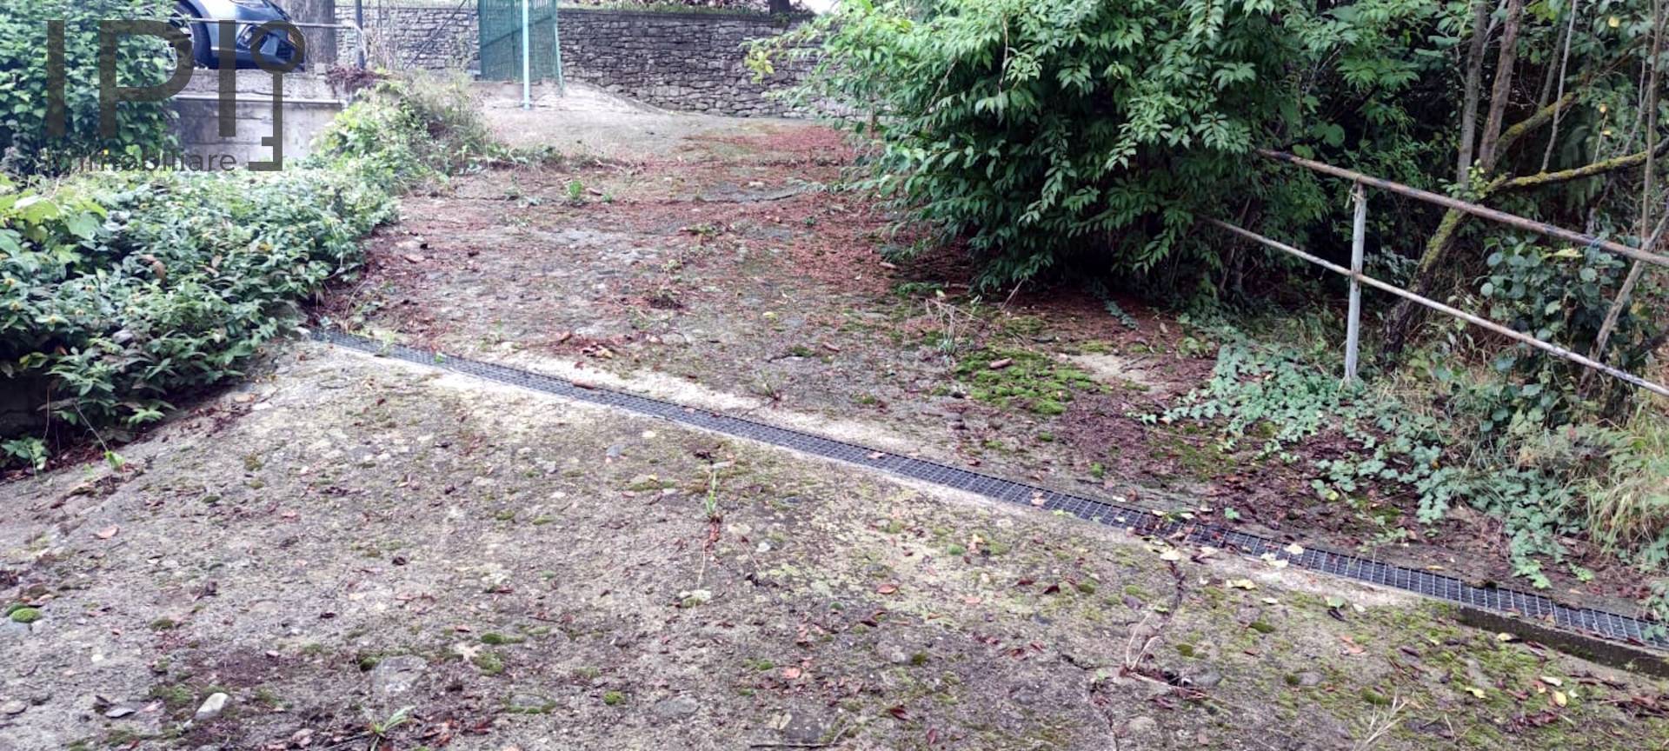
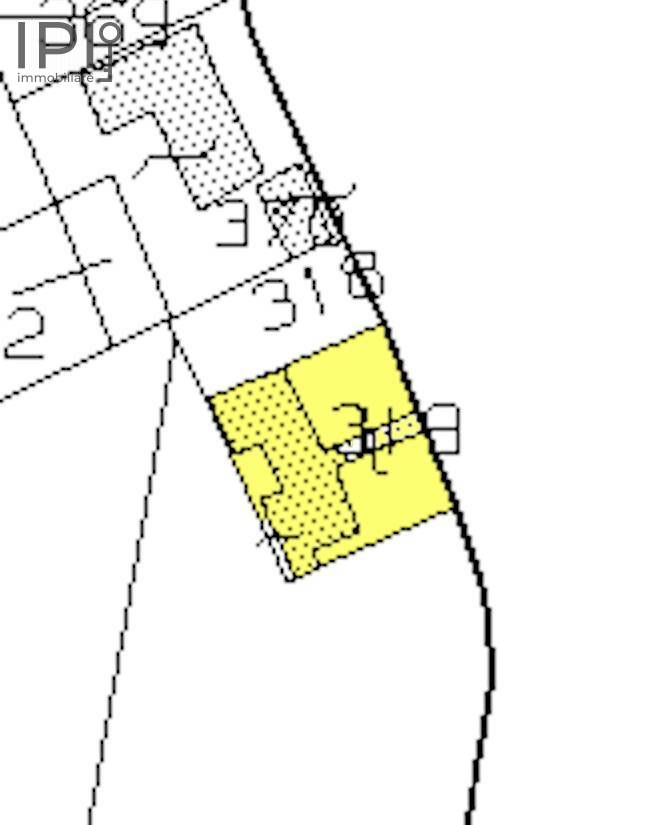
The House is spread over three levels a basement and two above-ground floors and features a private courtyard and garden of approximately 200 square metres. The village centre is 300 metres away, where you'll find all amenities, including bars, restaurants, shops and more.
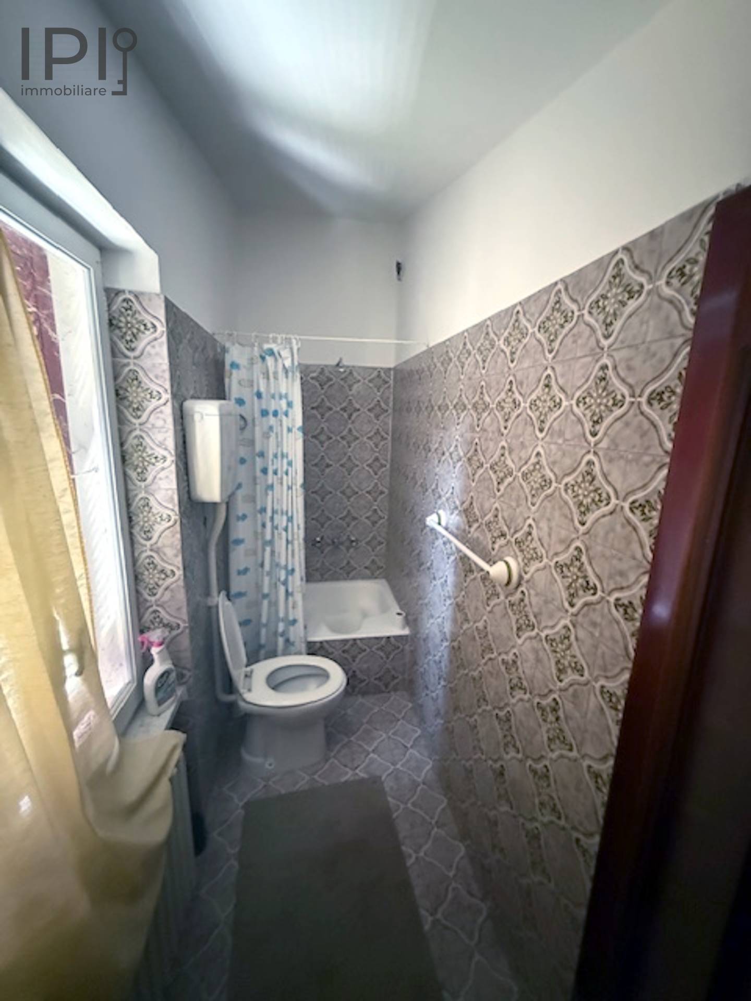
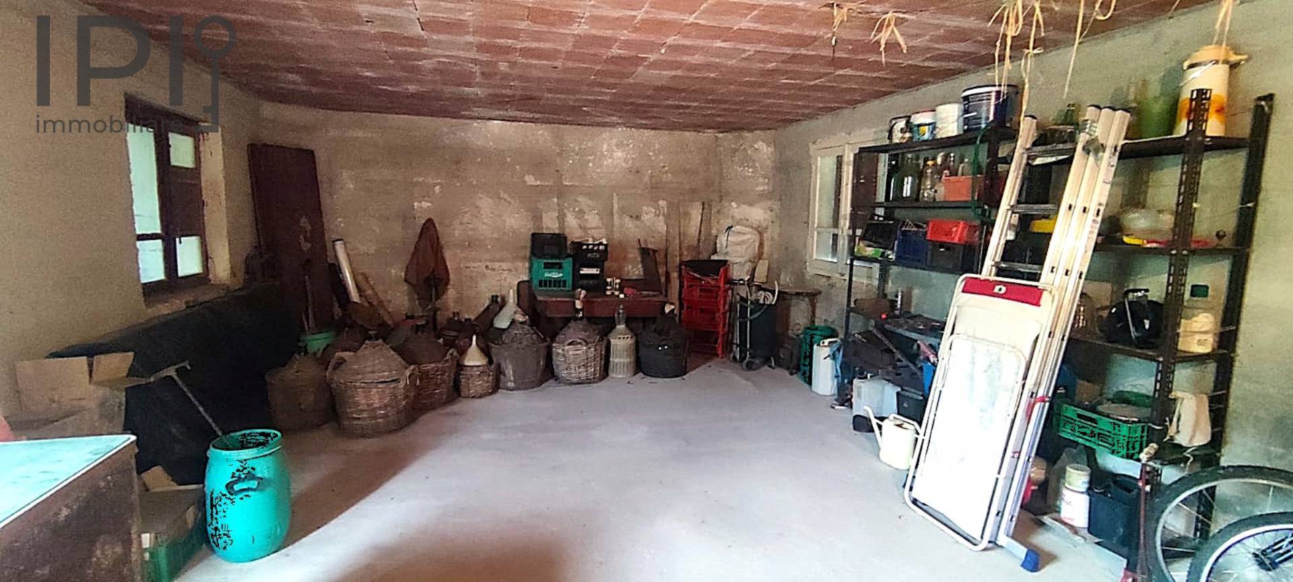
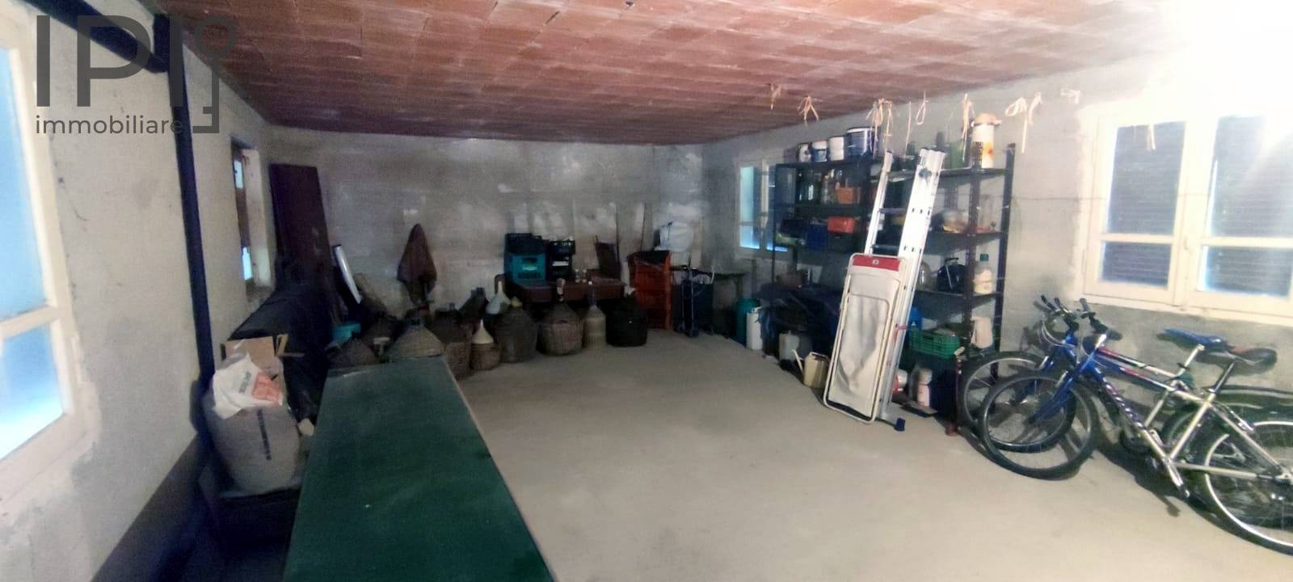
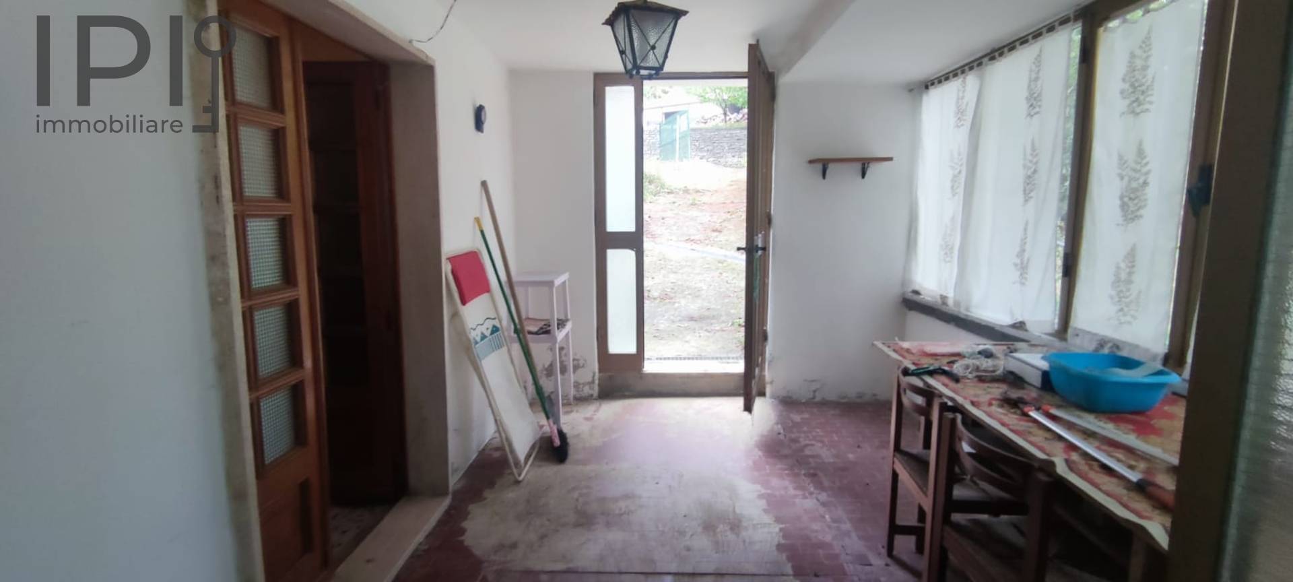
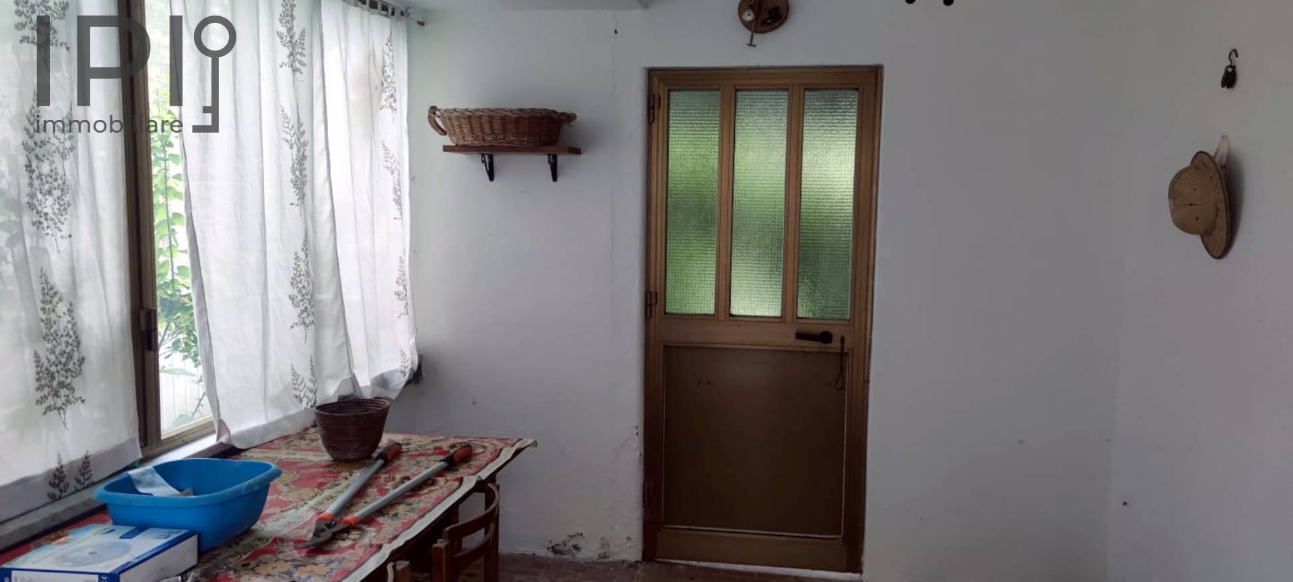
In the basement, there is a large cellar of around forty square metres, a small bathroom which also Houses the condensing gas boiler, a lovely tavern-style room with a small kitchenette, a closed-off storage room and a further room with a veranda.
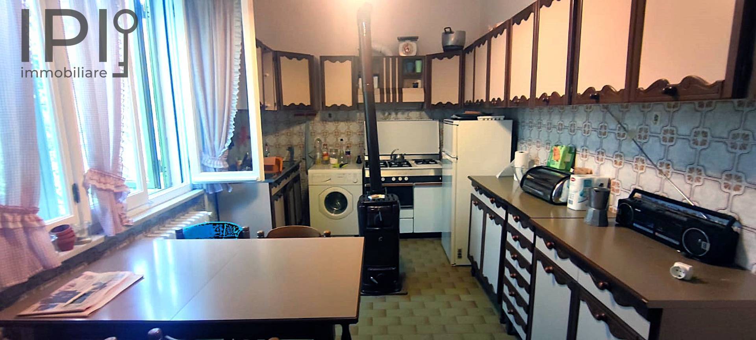
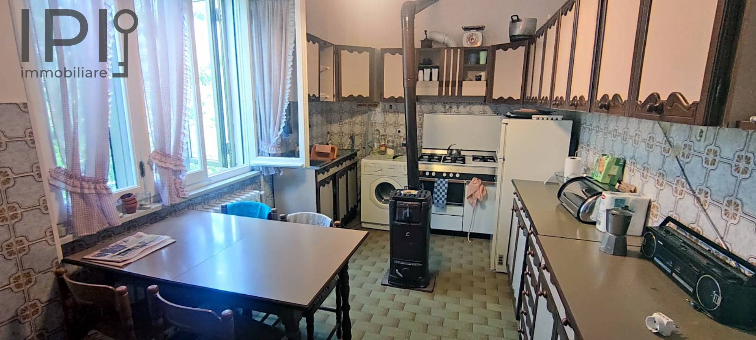
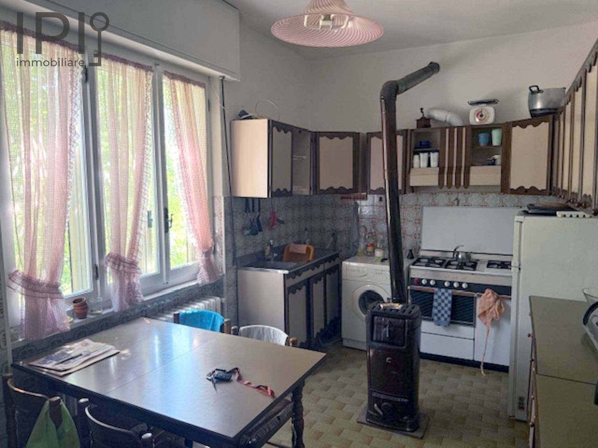
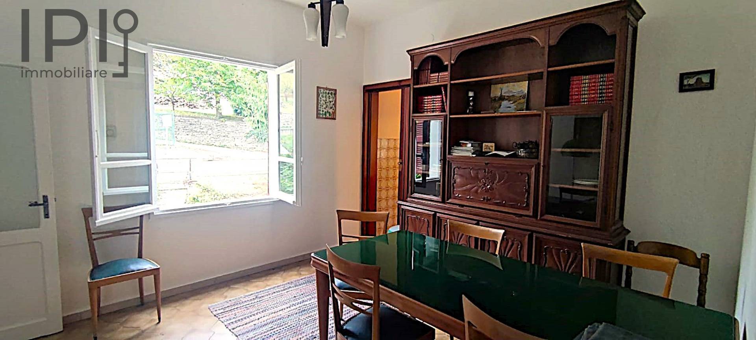
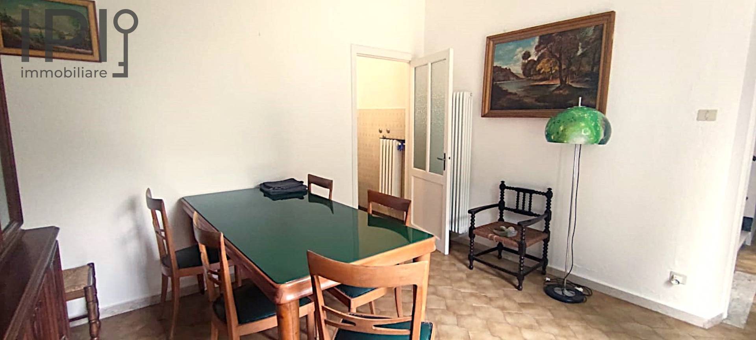
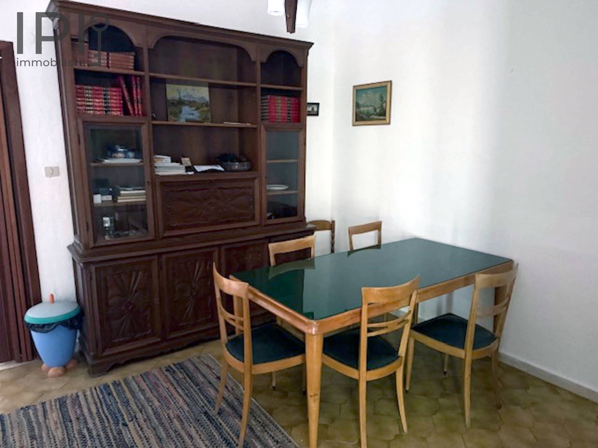
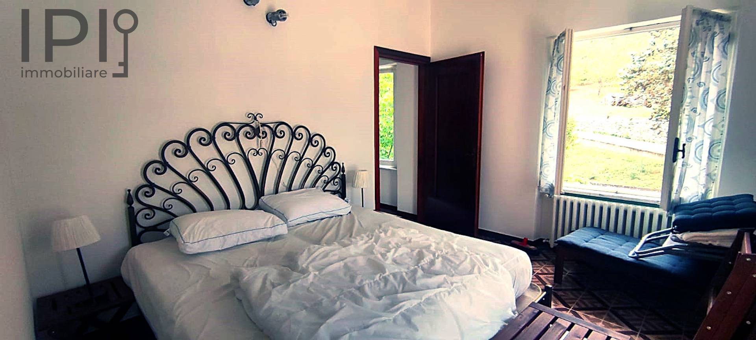
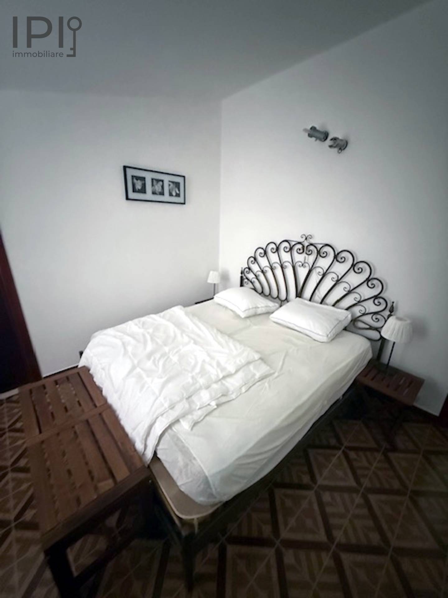
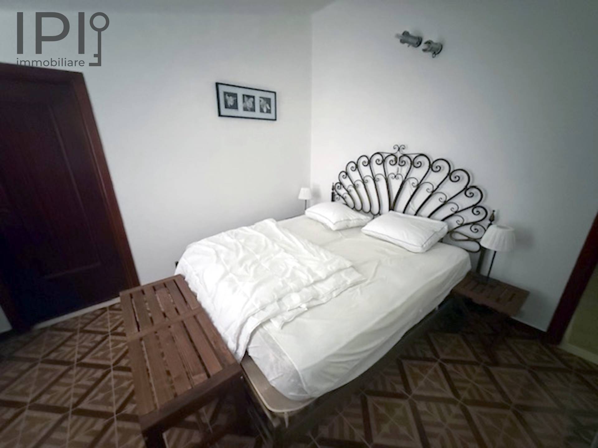
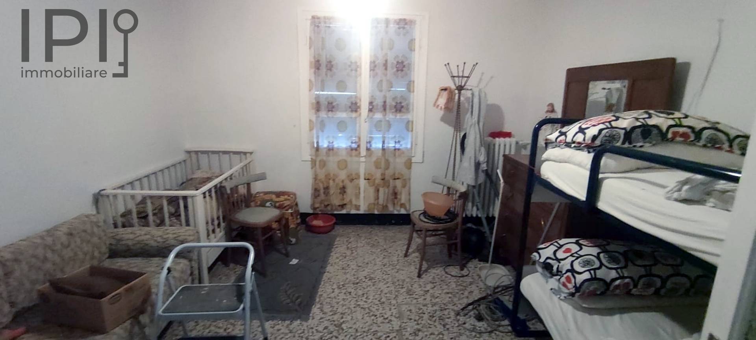
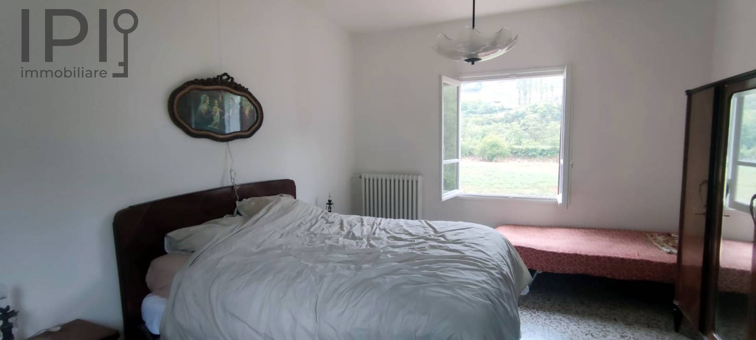
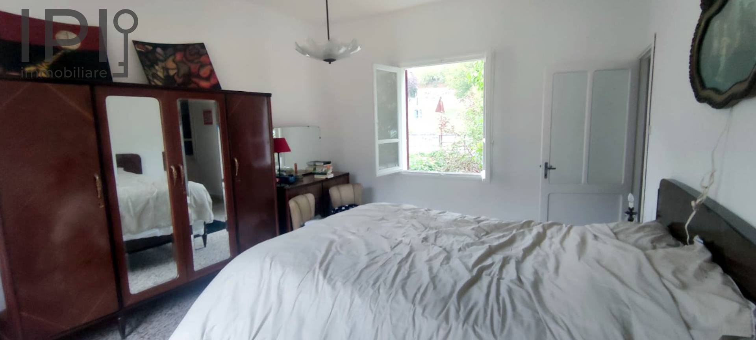
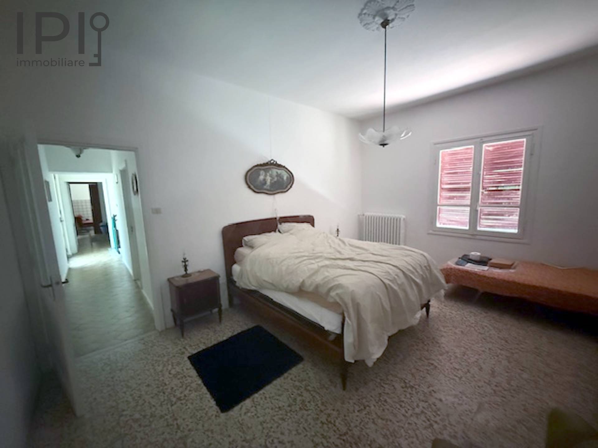
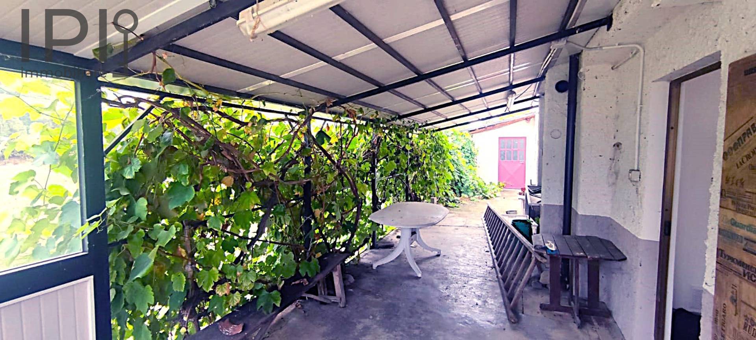
On the ground floor, accessed via a lovely pergola made of vine branches, there is a kitchen, a living room, a bathroom, a bedroom and a further, very spacious double bedroom.
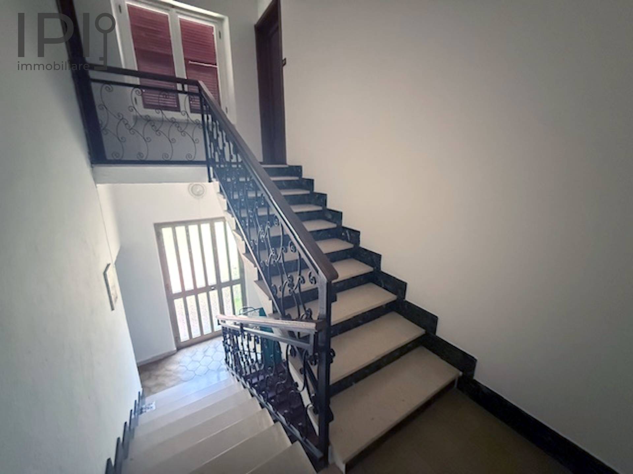
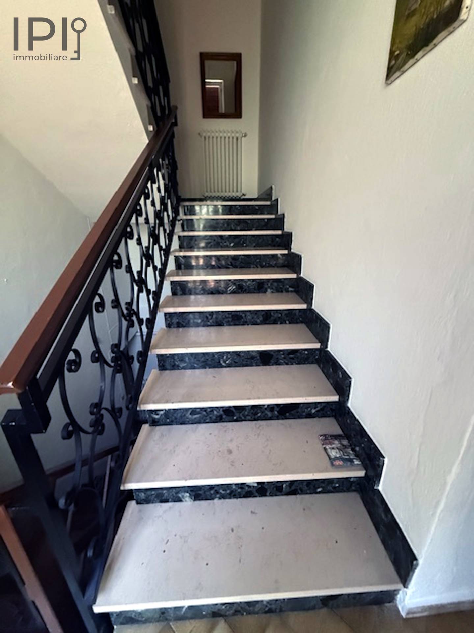
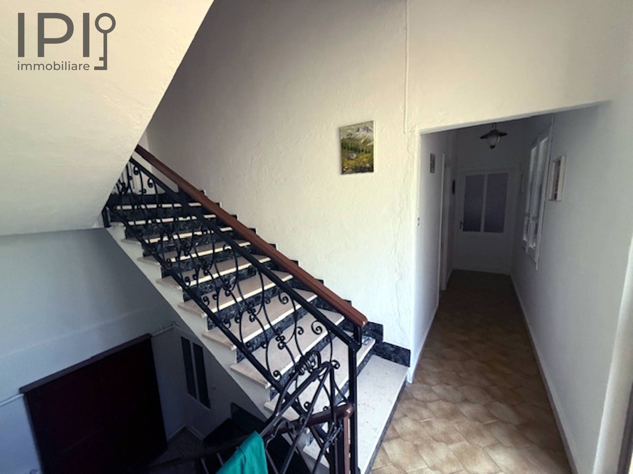
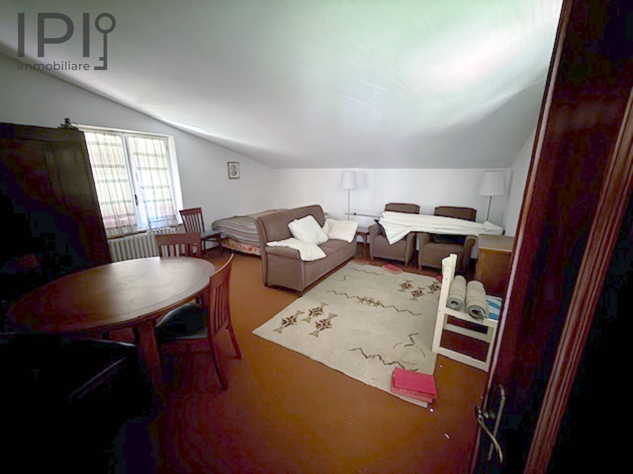
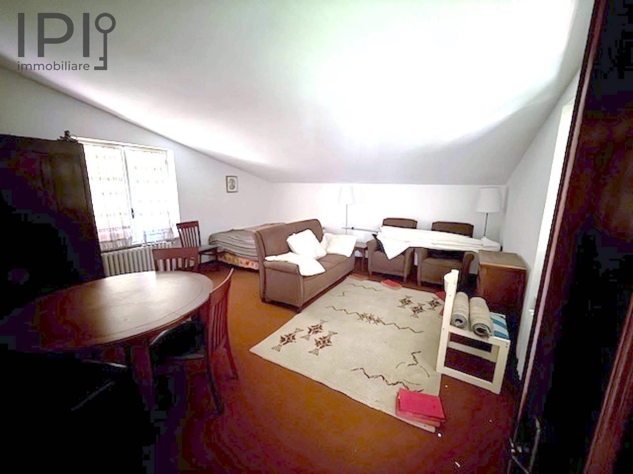
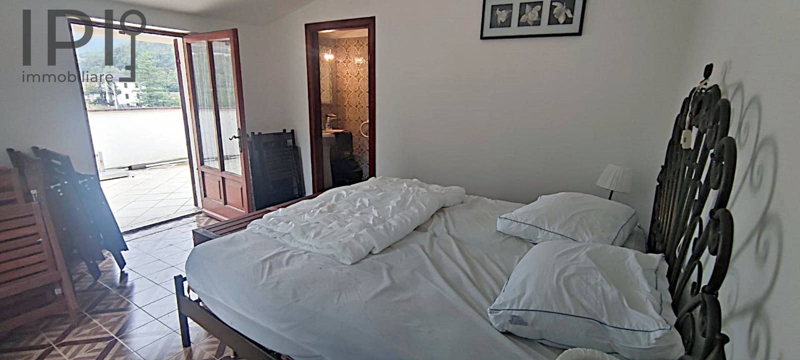
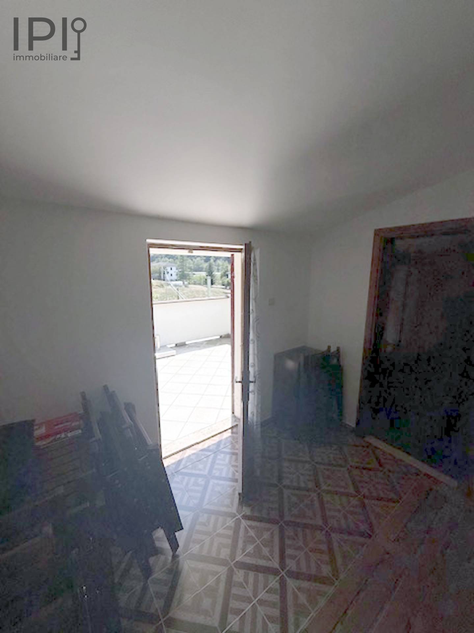
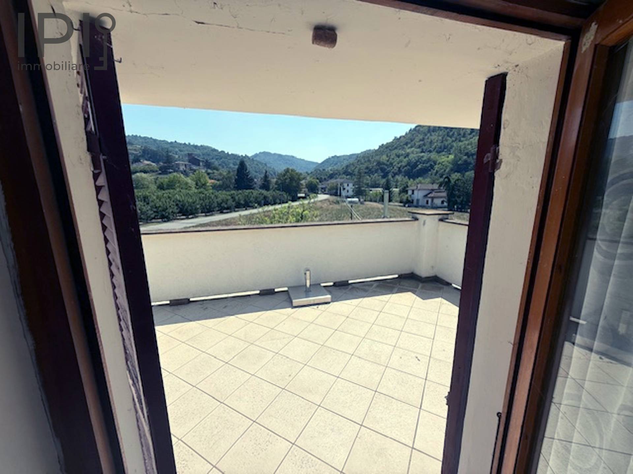
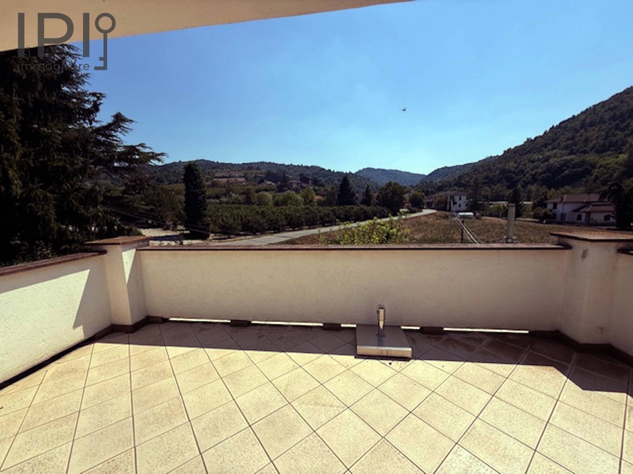
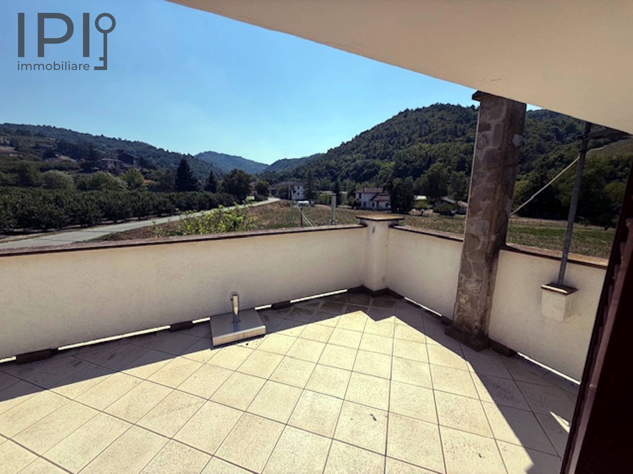
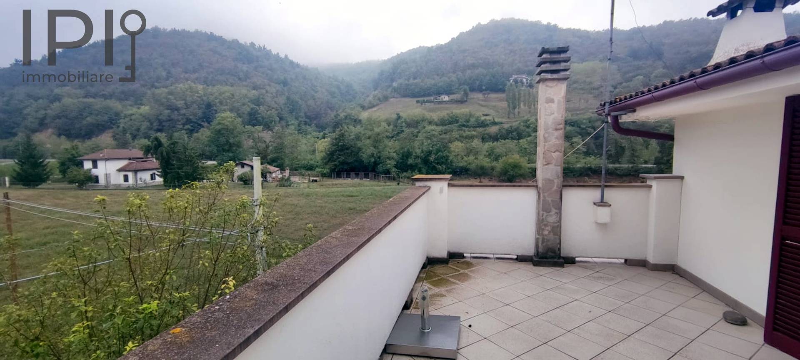
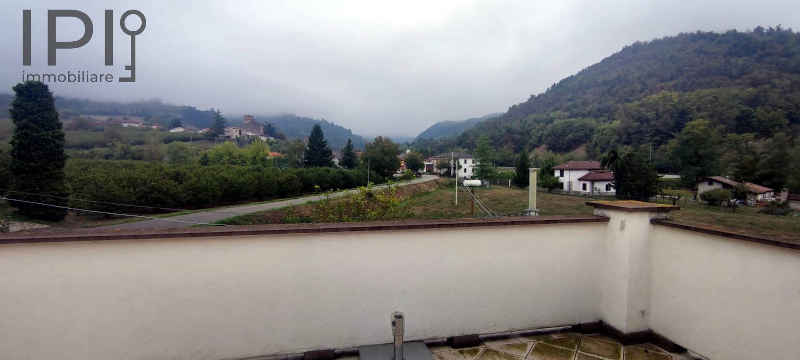
On the upper floor, accessible via an internal staircase, there are two bedrooms, one of which has an en-suite bathroom and a beautiful, recently refurbished panoramic terrace.
Single-glazed wooden windows, roof in good condition, ceramic tiled floors, newly refurbished terrace, shutters, and aluminium and cast-iron radiators.
Mains gas, Imhoff/biological septic tank, mains water.
Energy Label
Dett
Dett
Dett
Dett