






Villa / House for sale to Saliceto
 300 square meters
 2 Bathrooms
 12 Rooms
 Garden
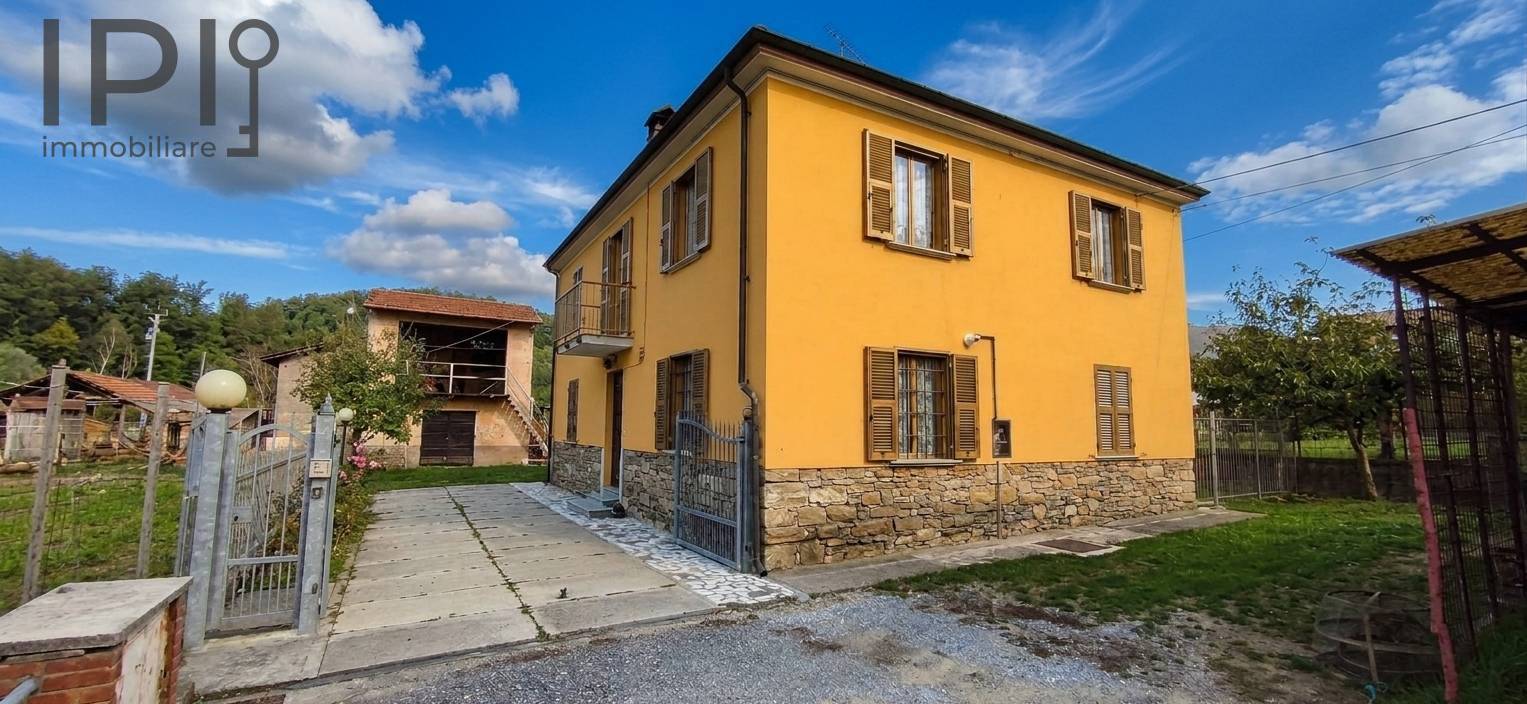
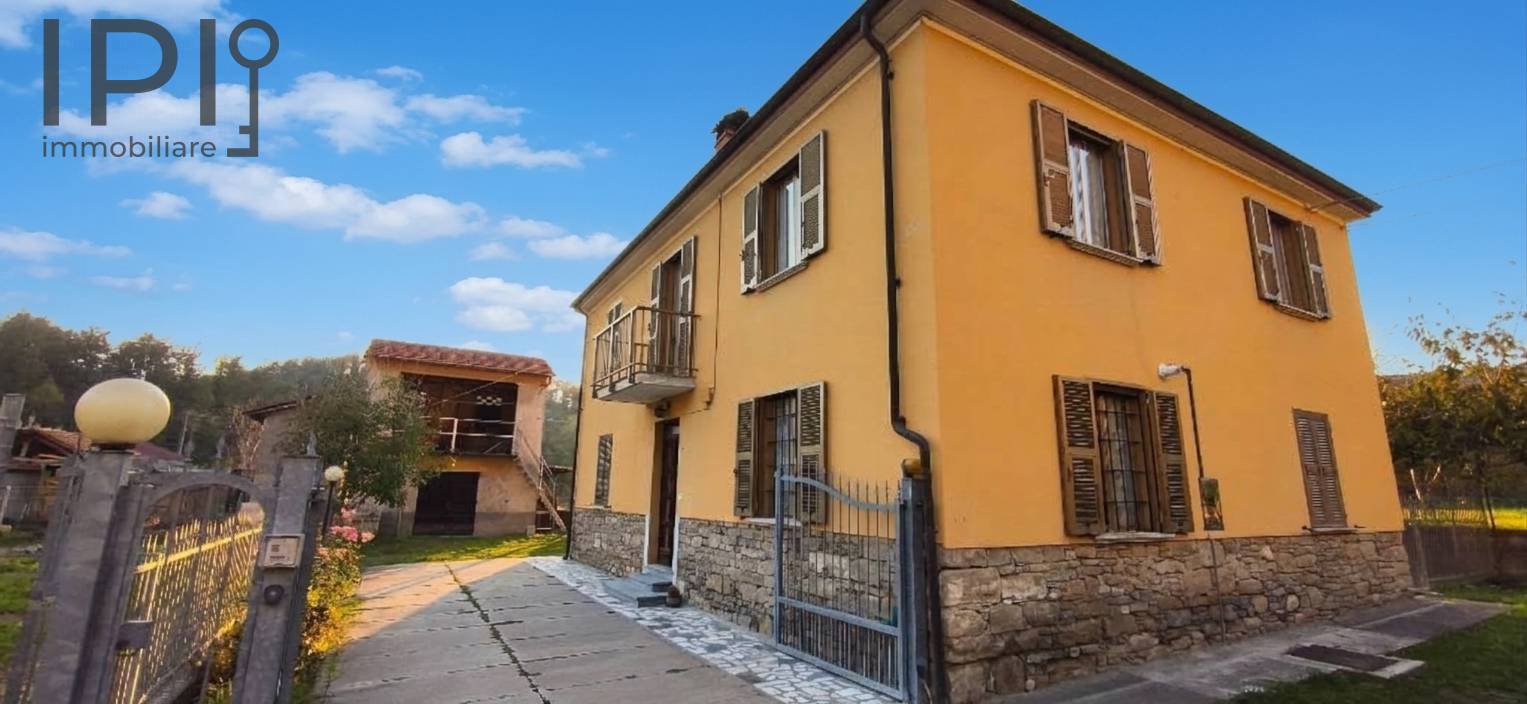
Very attractive property conveniently located halfway between the villages of Saliceto and Cengio.
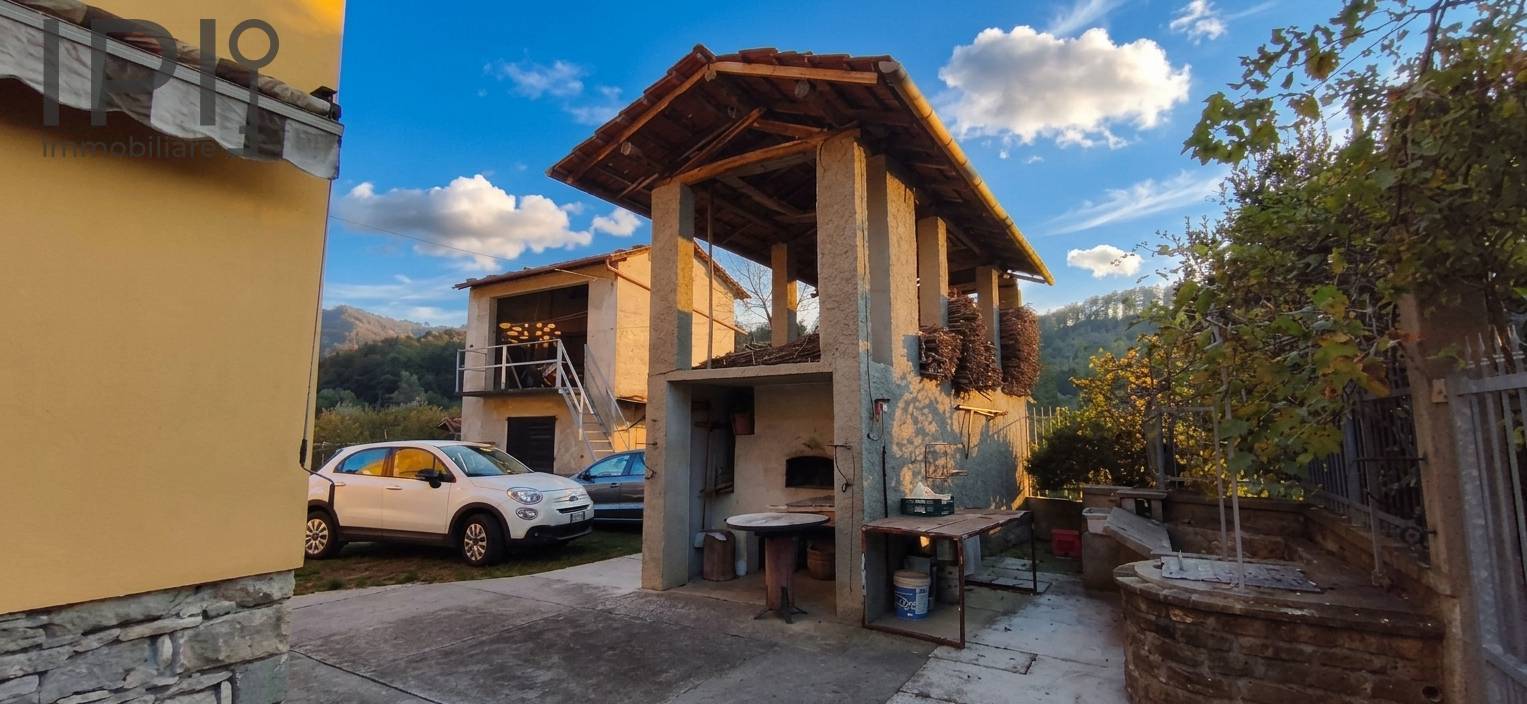
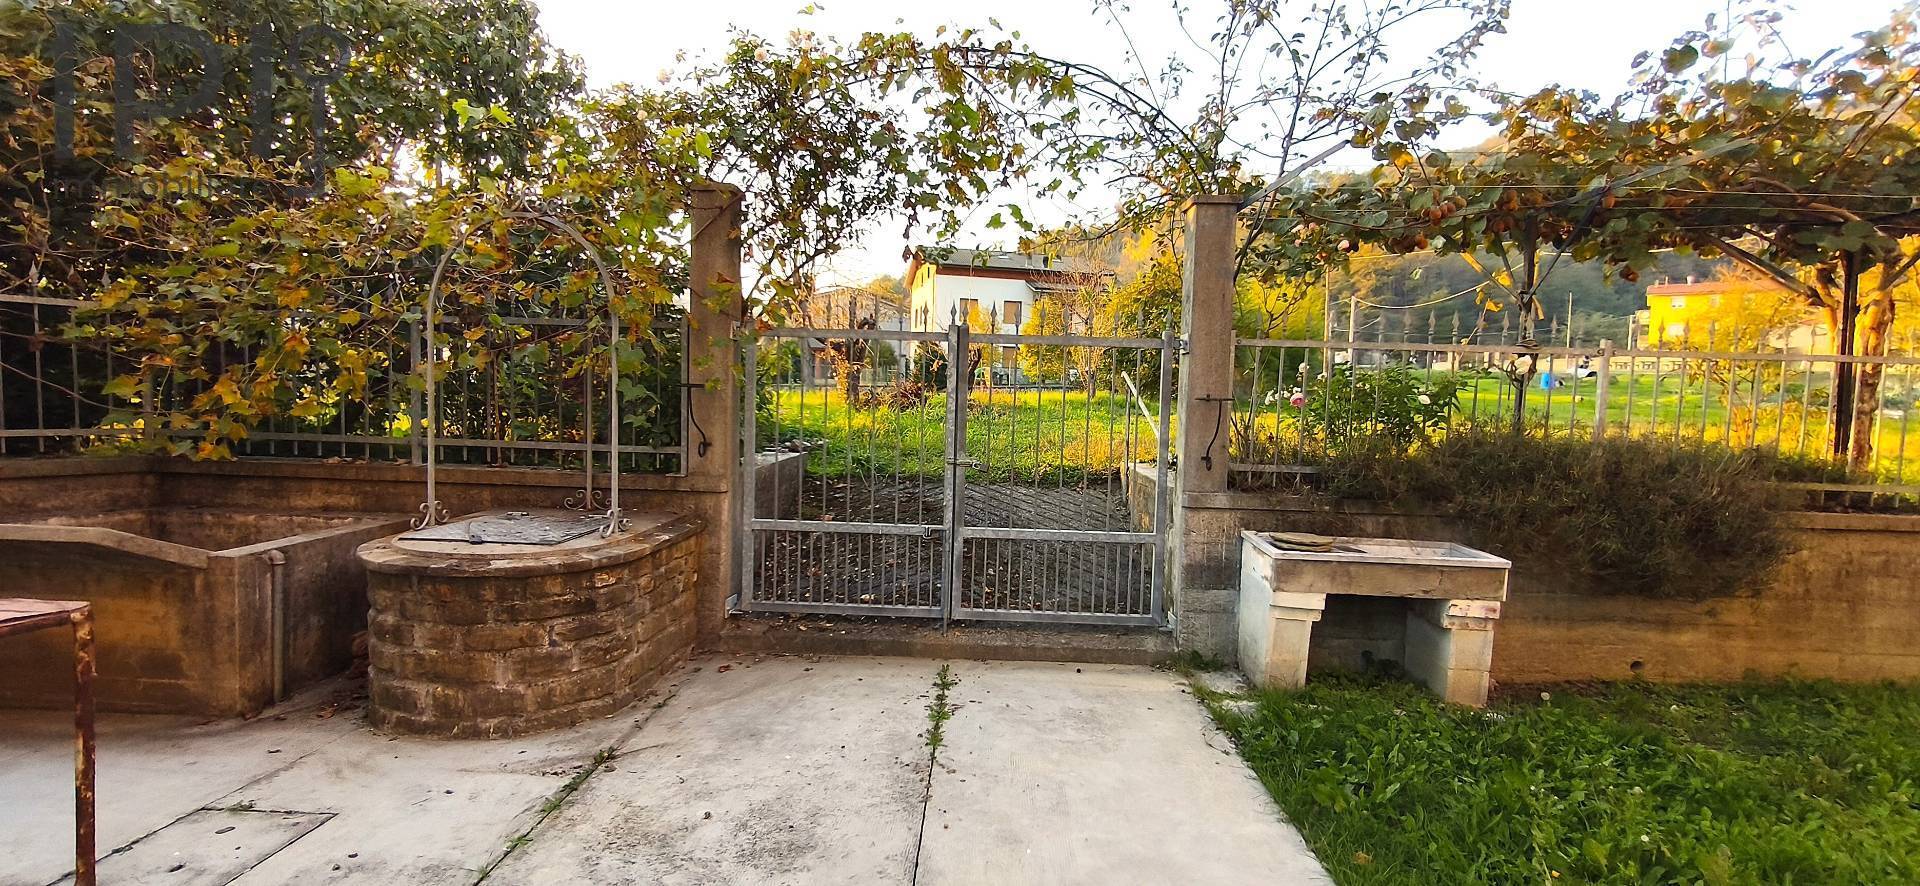
Set about fifty meters back from the main road, access is provided via a private driveway with an automated gate leading into a courtyard with ample parking space for three or more vehicles.
Three buildings face onto the central courtyard:
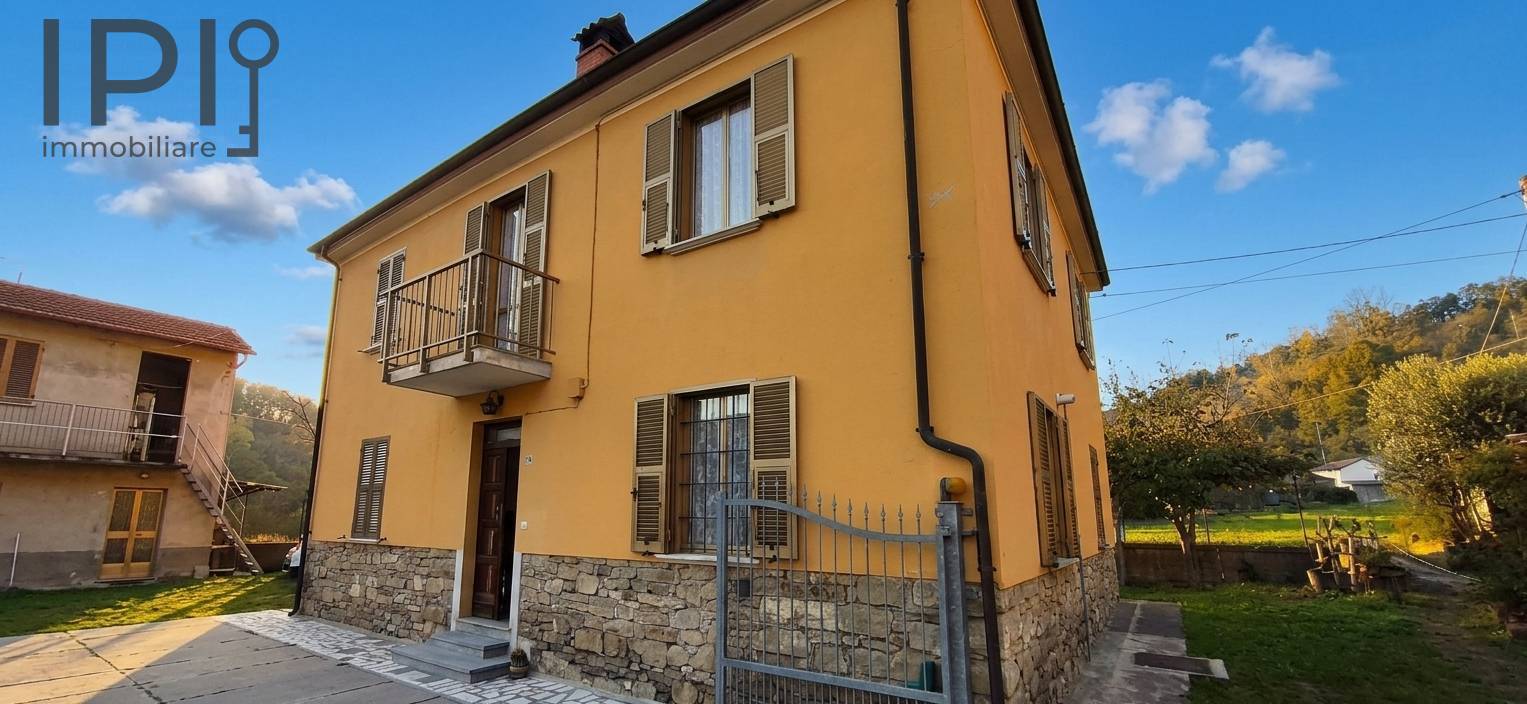
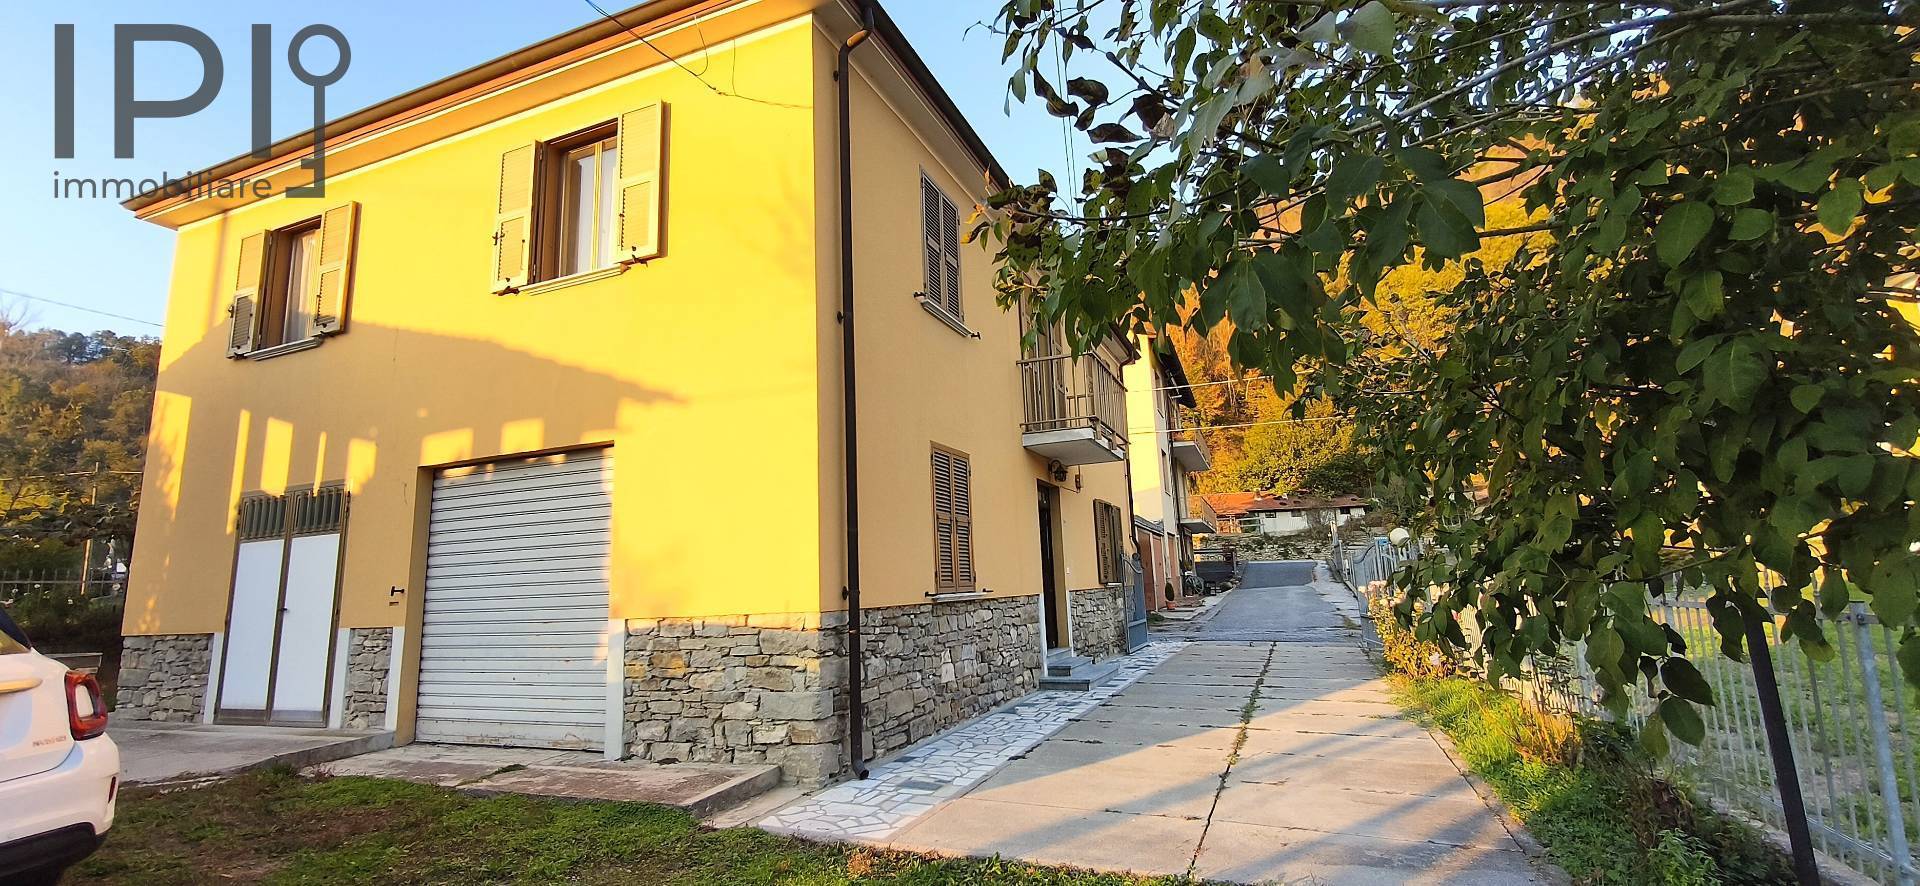
The main residence, arranged over two levels;
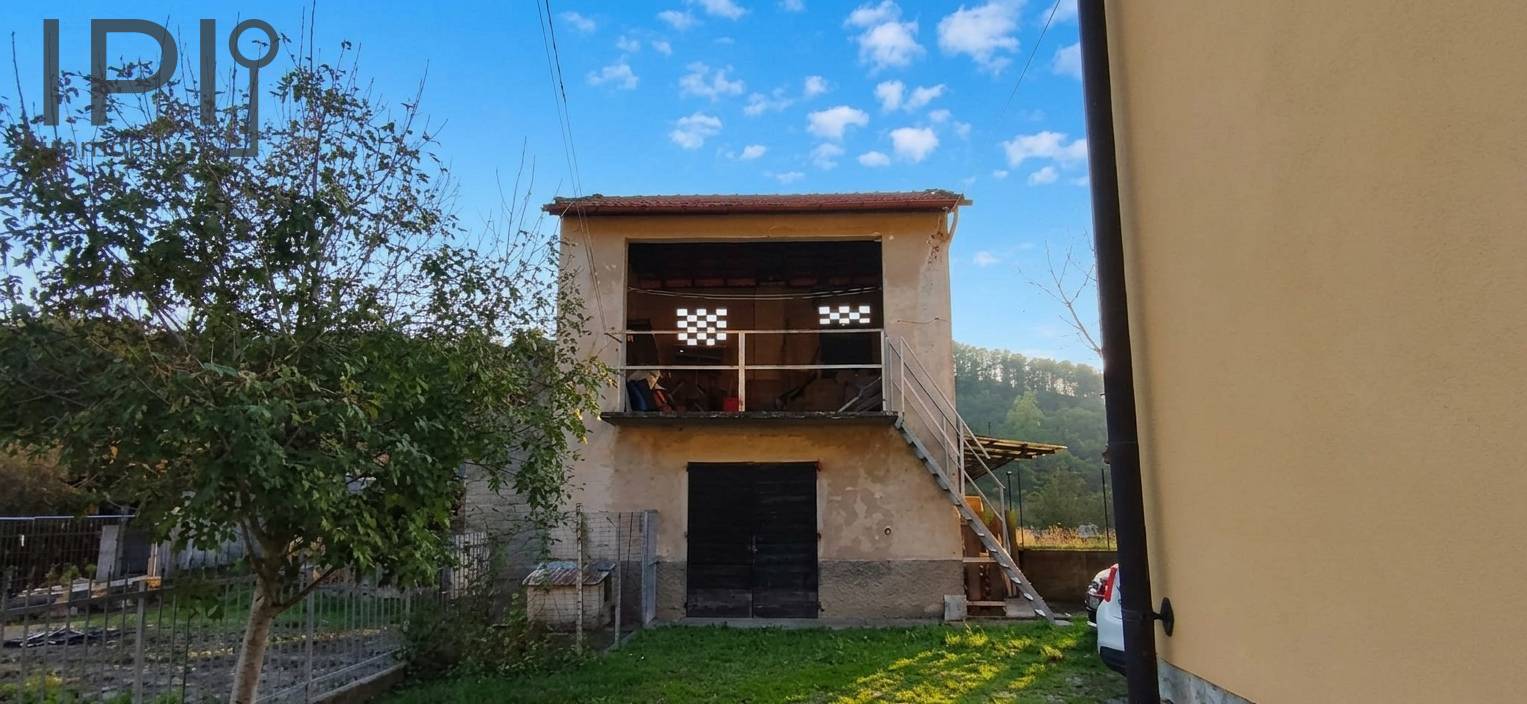
A former barn with a hayloft;
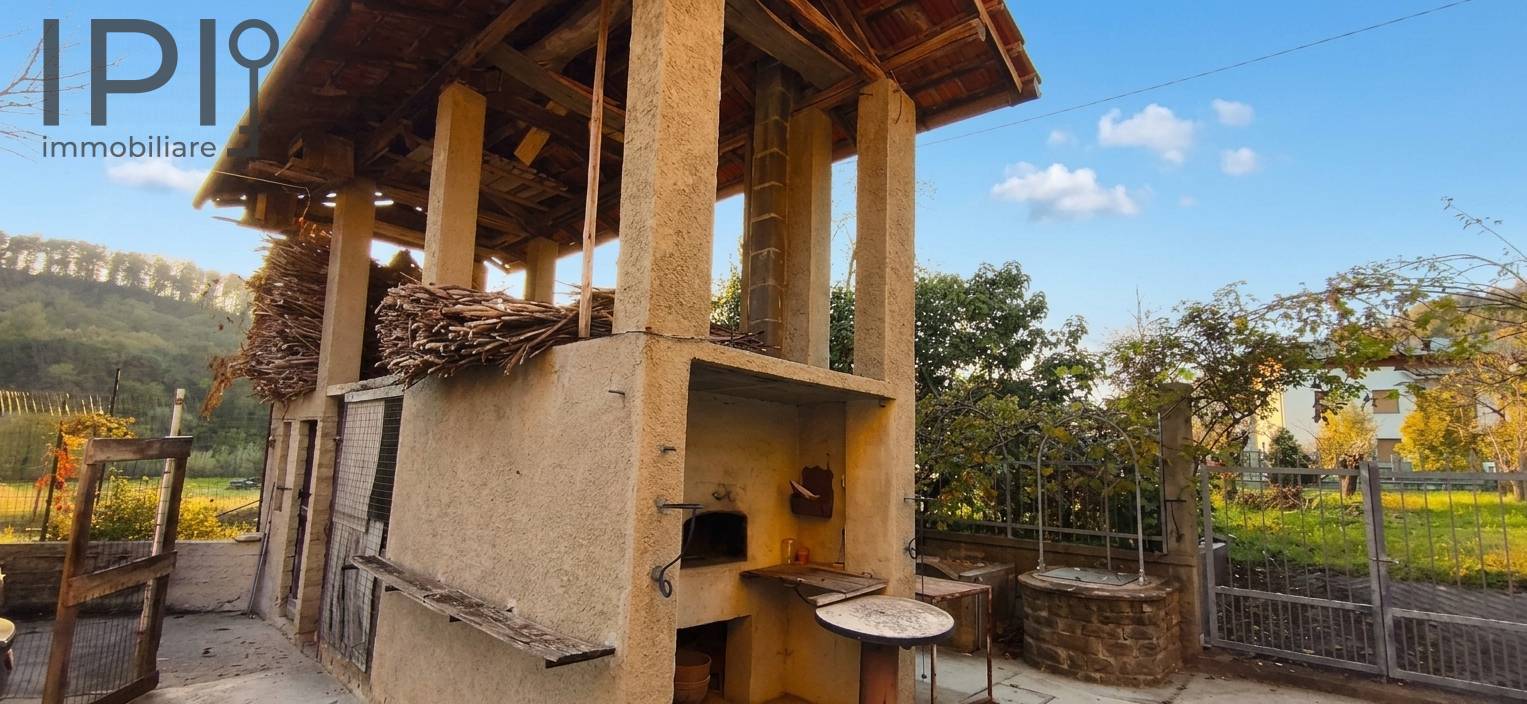
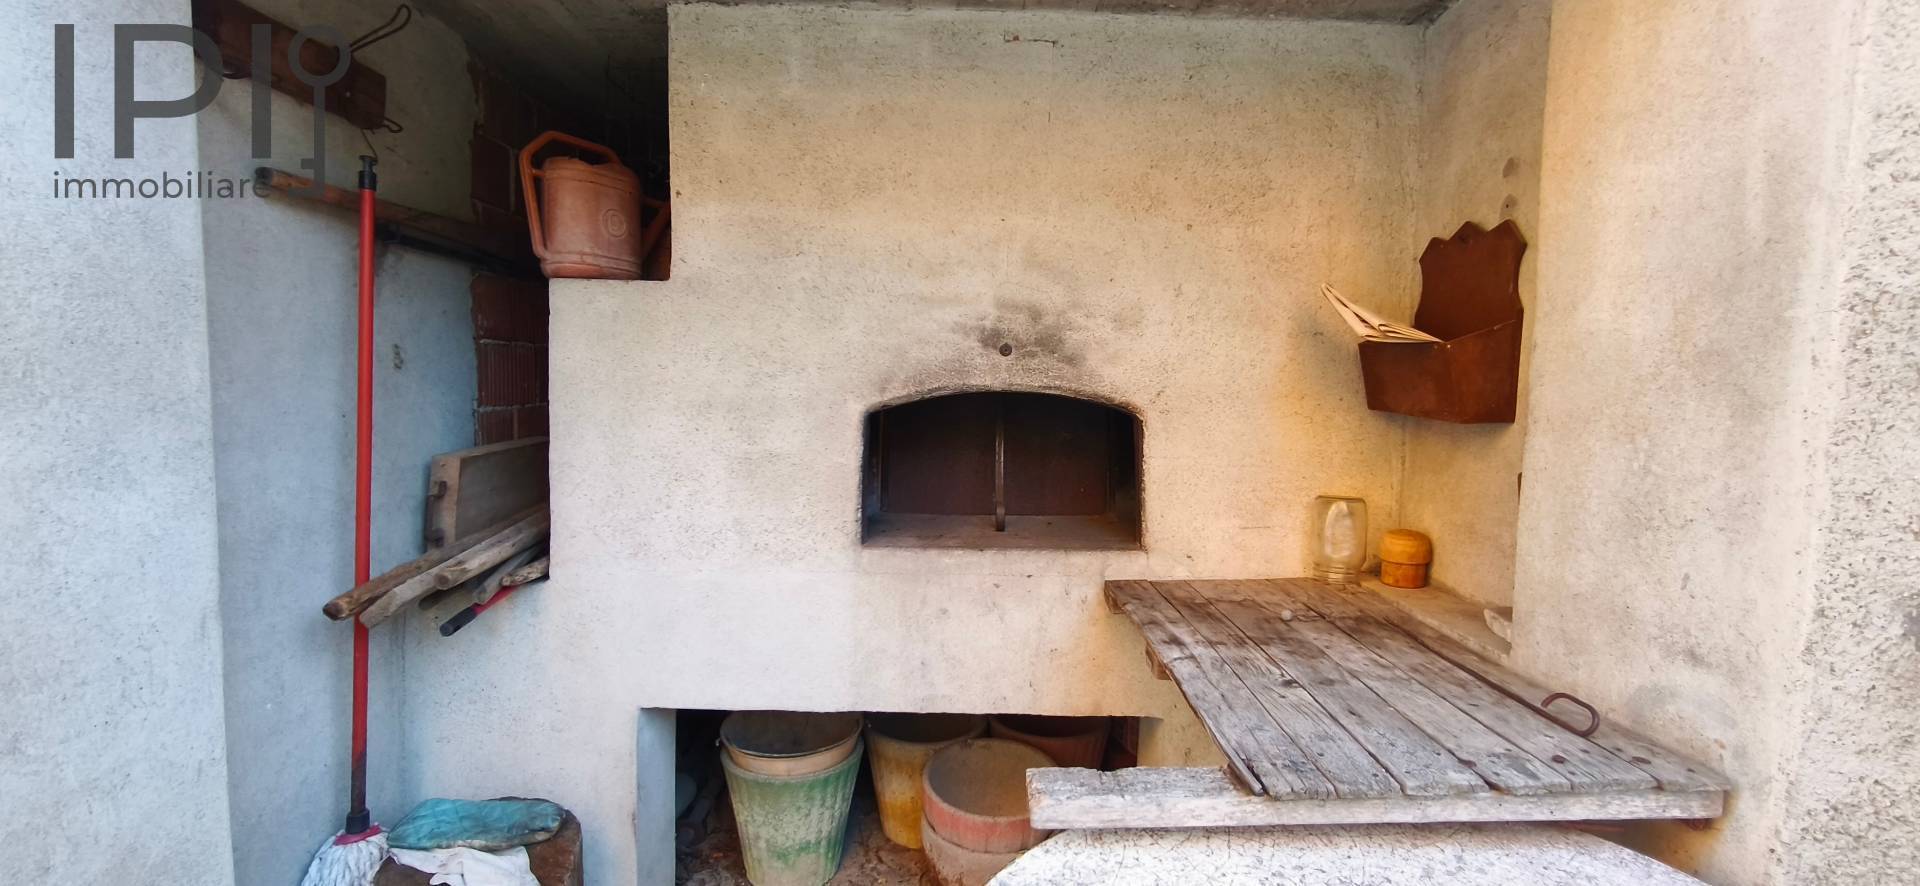
An additional outbuilding featuring a wood-burning oven and shelter for small livestock on the ground floor, and an open porch on the first floor.
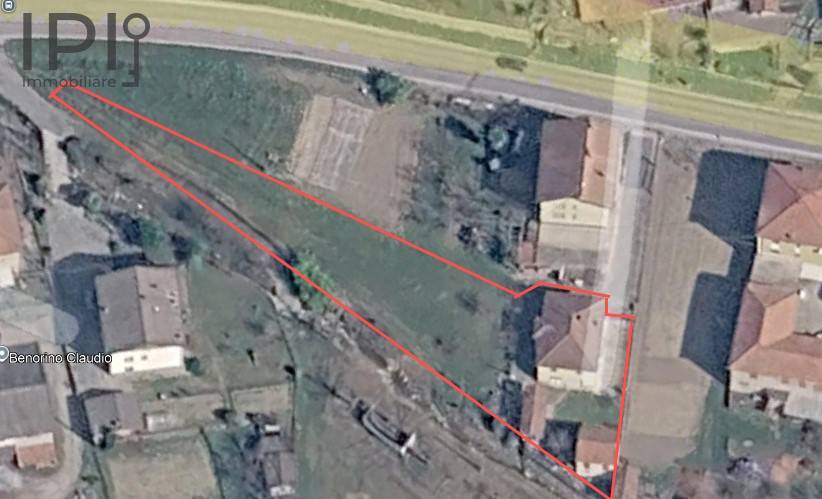
The property includes a lovely, flat plot of land of approximately 1000 sq.m. It is highly usable and ideal for a large vegetable garden, a children's play area, or domestic animals.
Main Residence Layout:
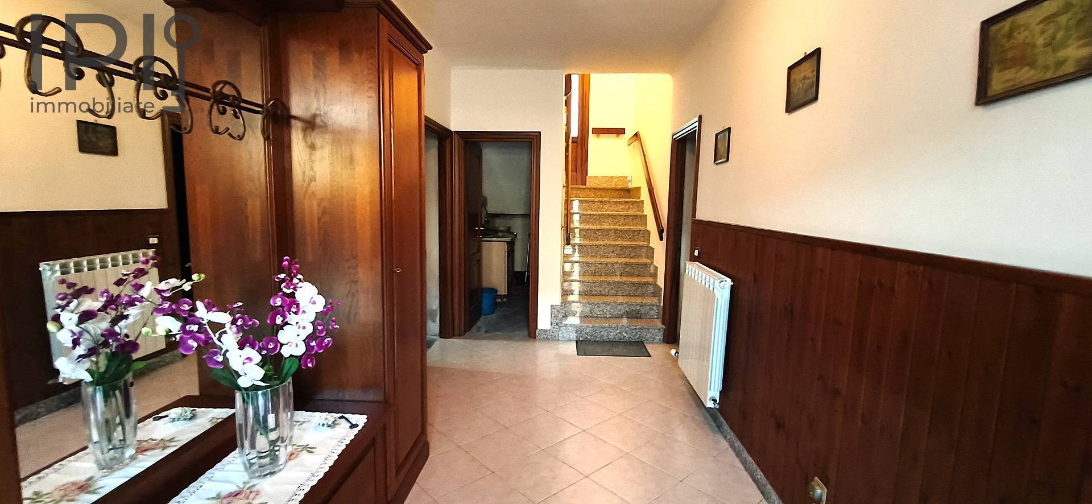
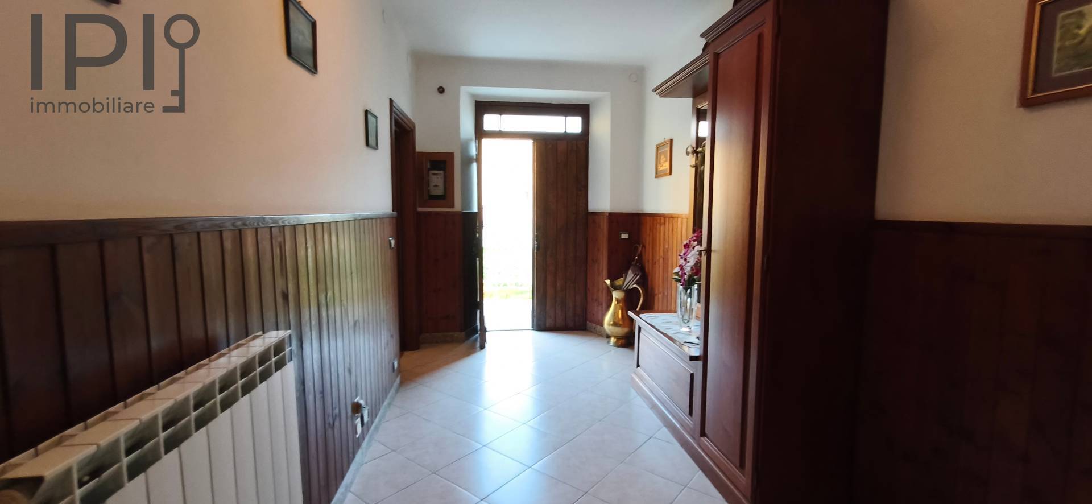
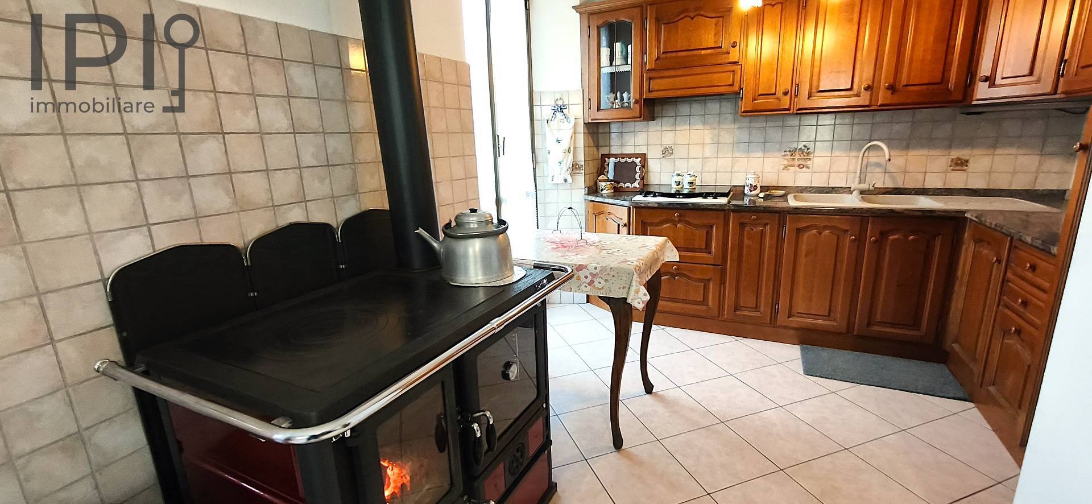
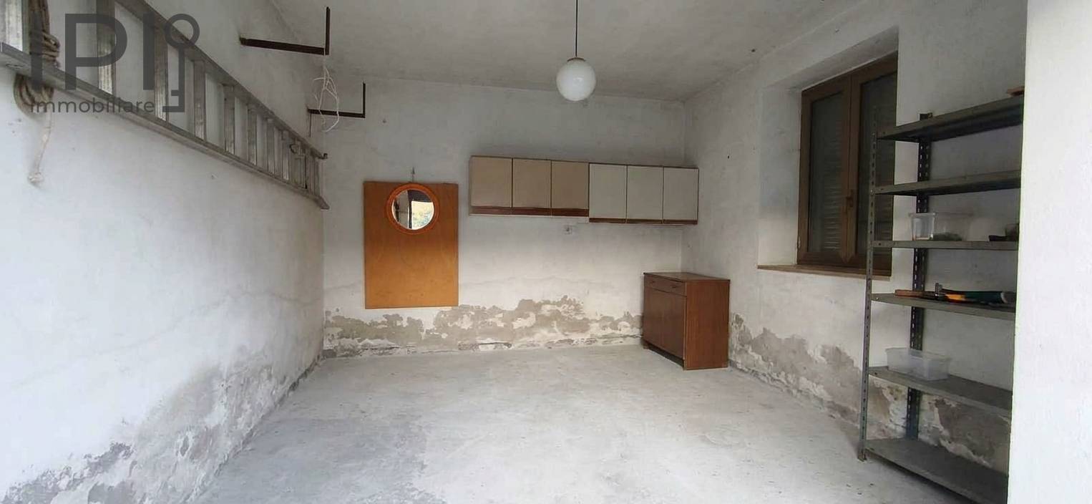
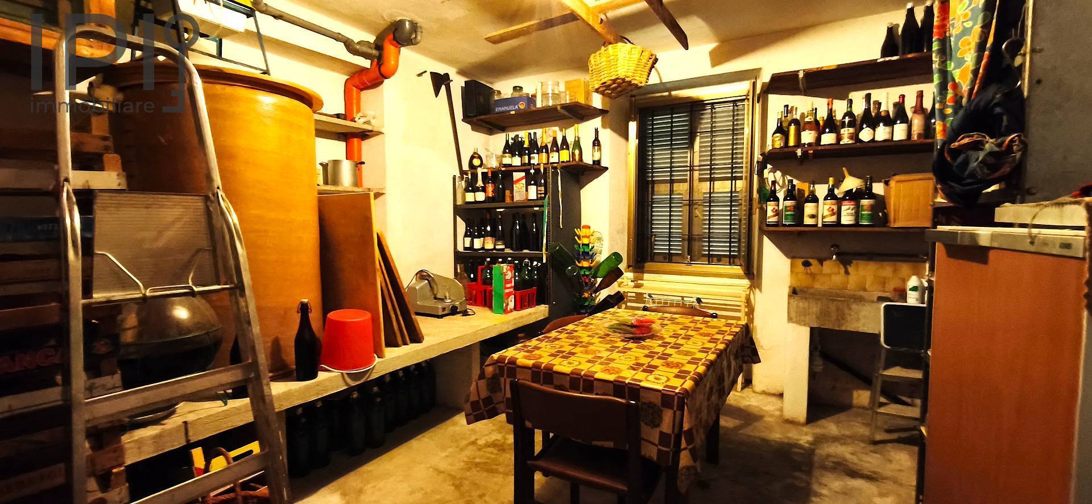
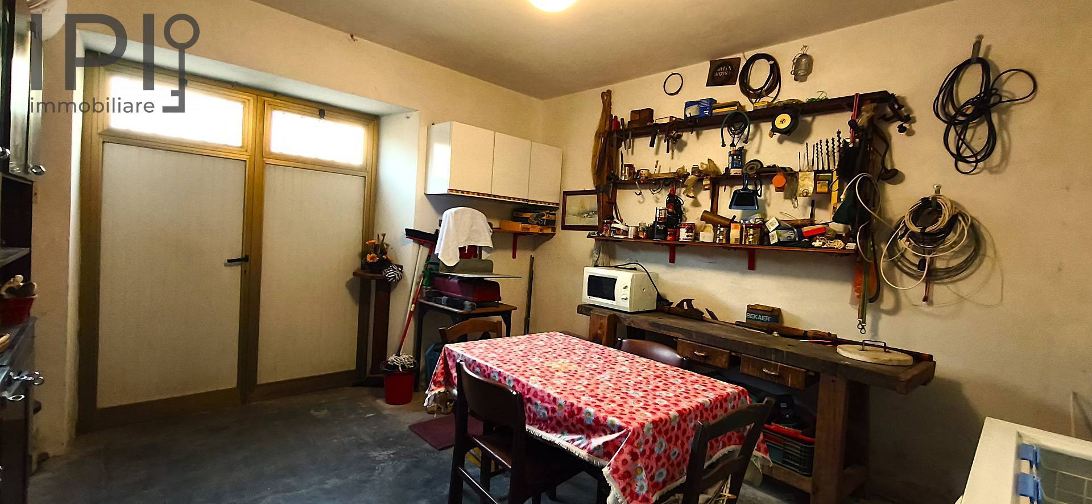
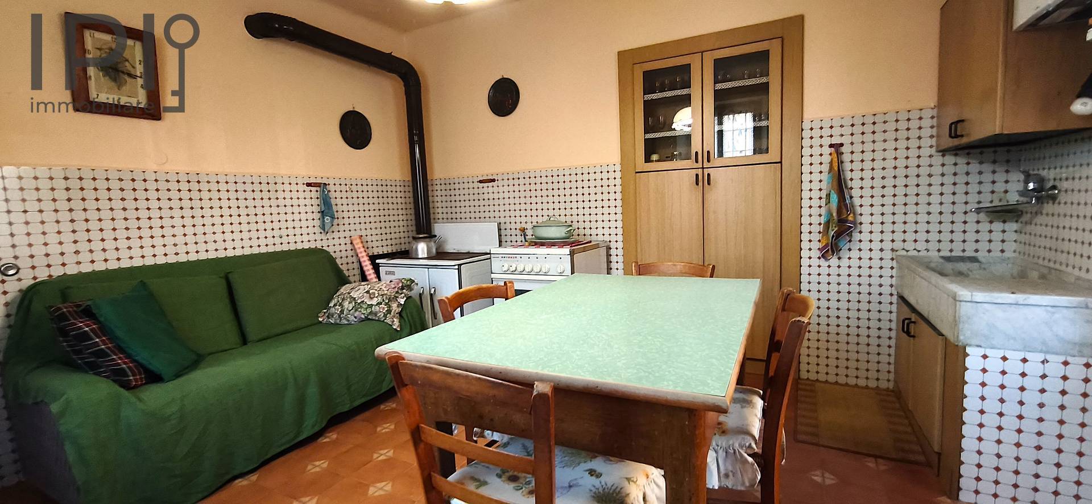
Ground Floor: 4 rooms accessed via a central hallway, comprising a summer kitchen, a workshop/hobby room, a fully fitted cellar, and a garage with independent exterior access.
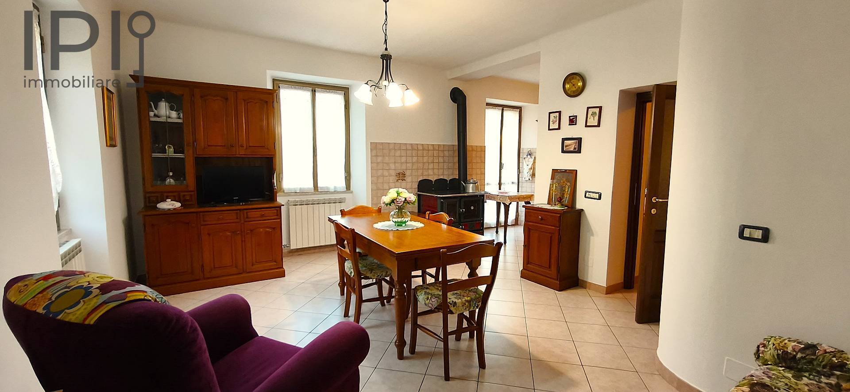
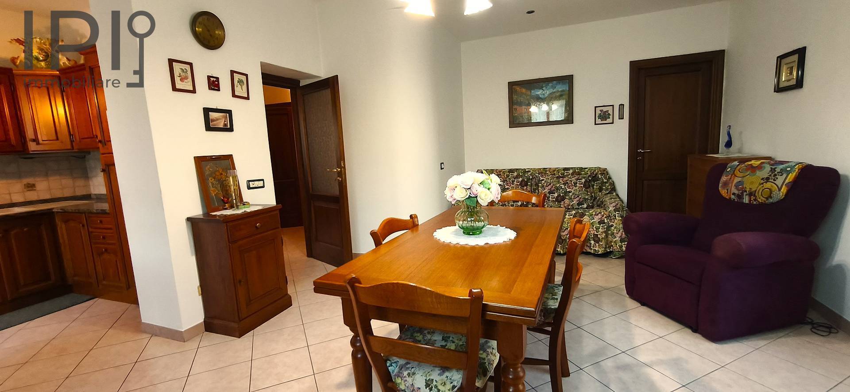
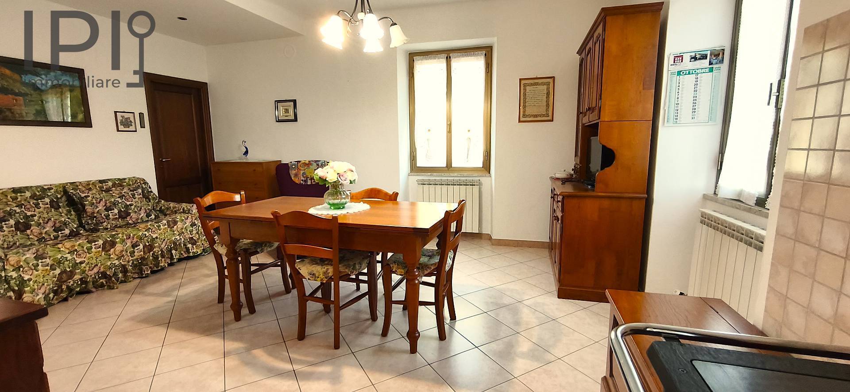
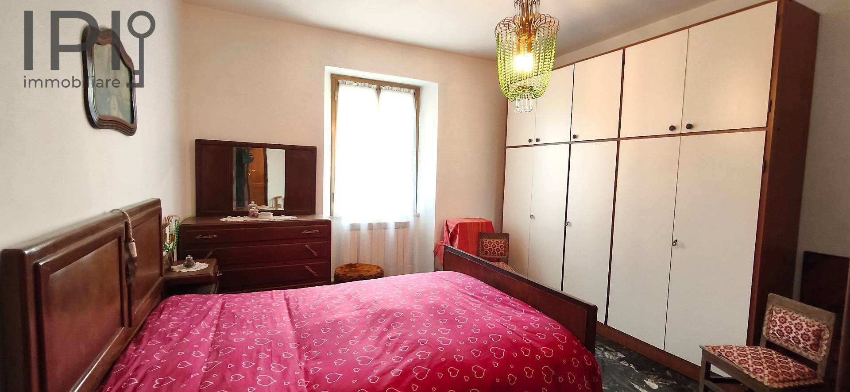
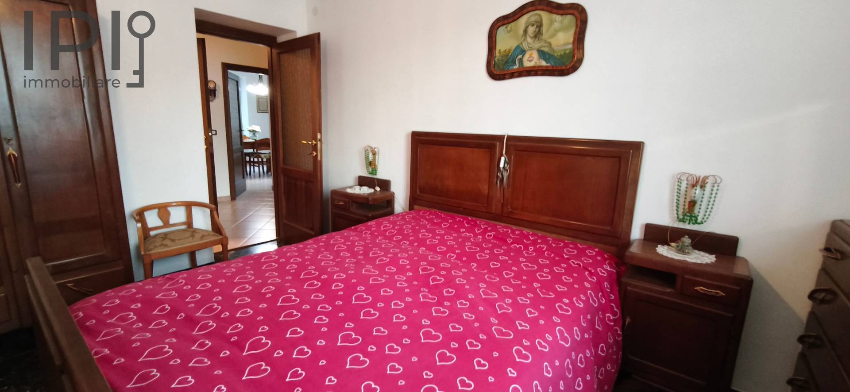
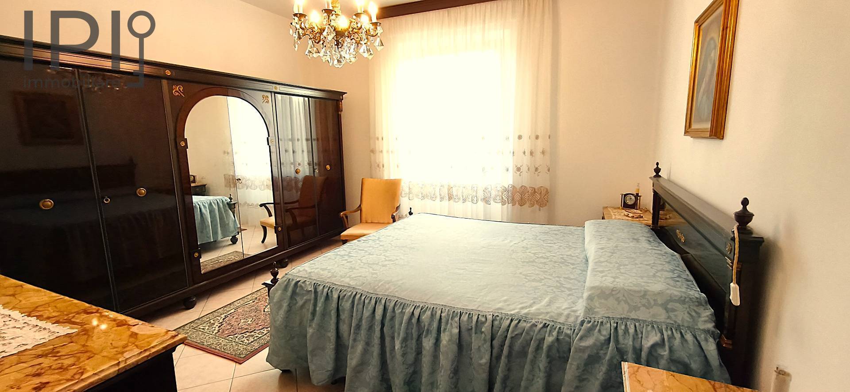
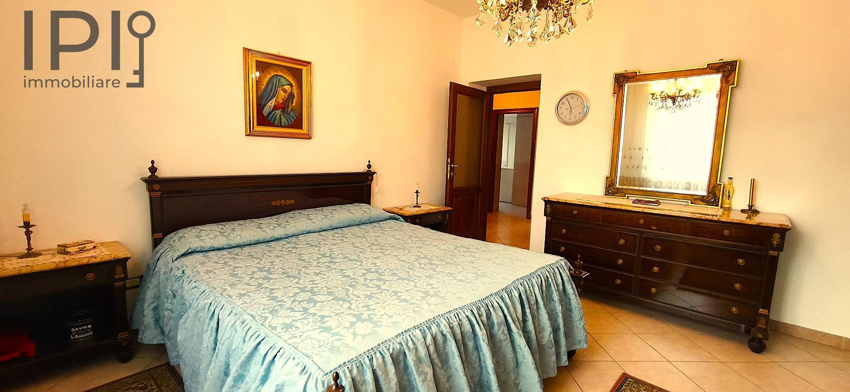
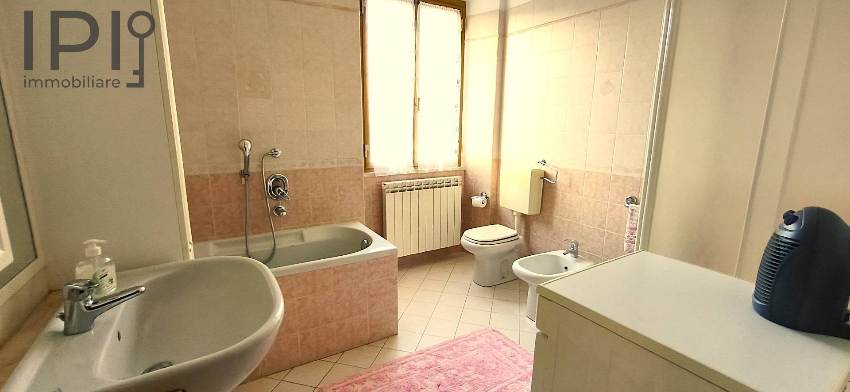
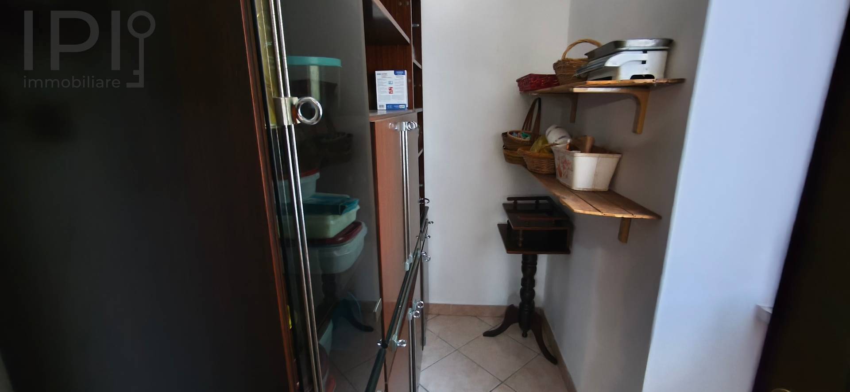
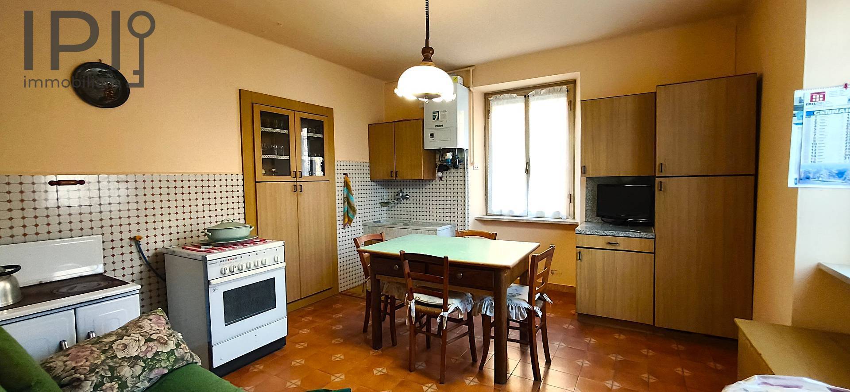
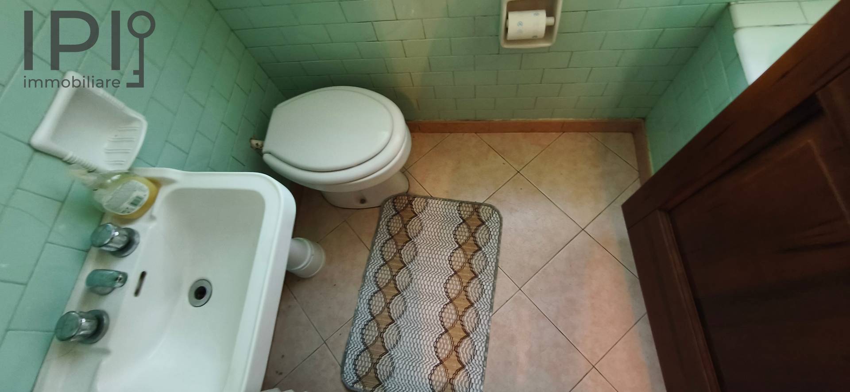
First Floor: Reached via a wide granite staircase, the spacious landing leads to two large double bedrooms, a living room with a kitchenette and a generous storage closet, and a large bathroom with both a bathtub and a shower.
Condition & Features: The property features recent finishes and systems throughout, including ceramic tile flooring, central heating via aluminum radiators powered by mains natural gas, and connection to the municipal water supply (supplemented by a private well ideal for garden irrigation). The electrical system has been recently updated, windows are double-glazed aluminum, the roof was replaced around 2010, and the house is connected to the public sewer system.
Energy Label
glnr EP: 300.00 kwh/m²
Dett
Dett
Dett
Dett