




House - Semi-detached for sale to Denice
 215 square meters
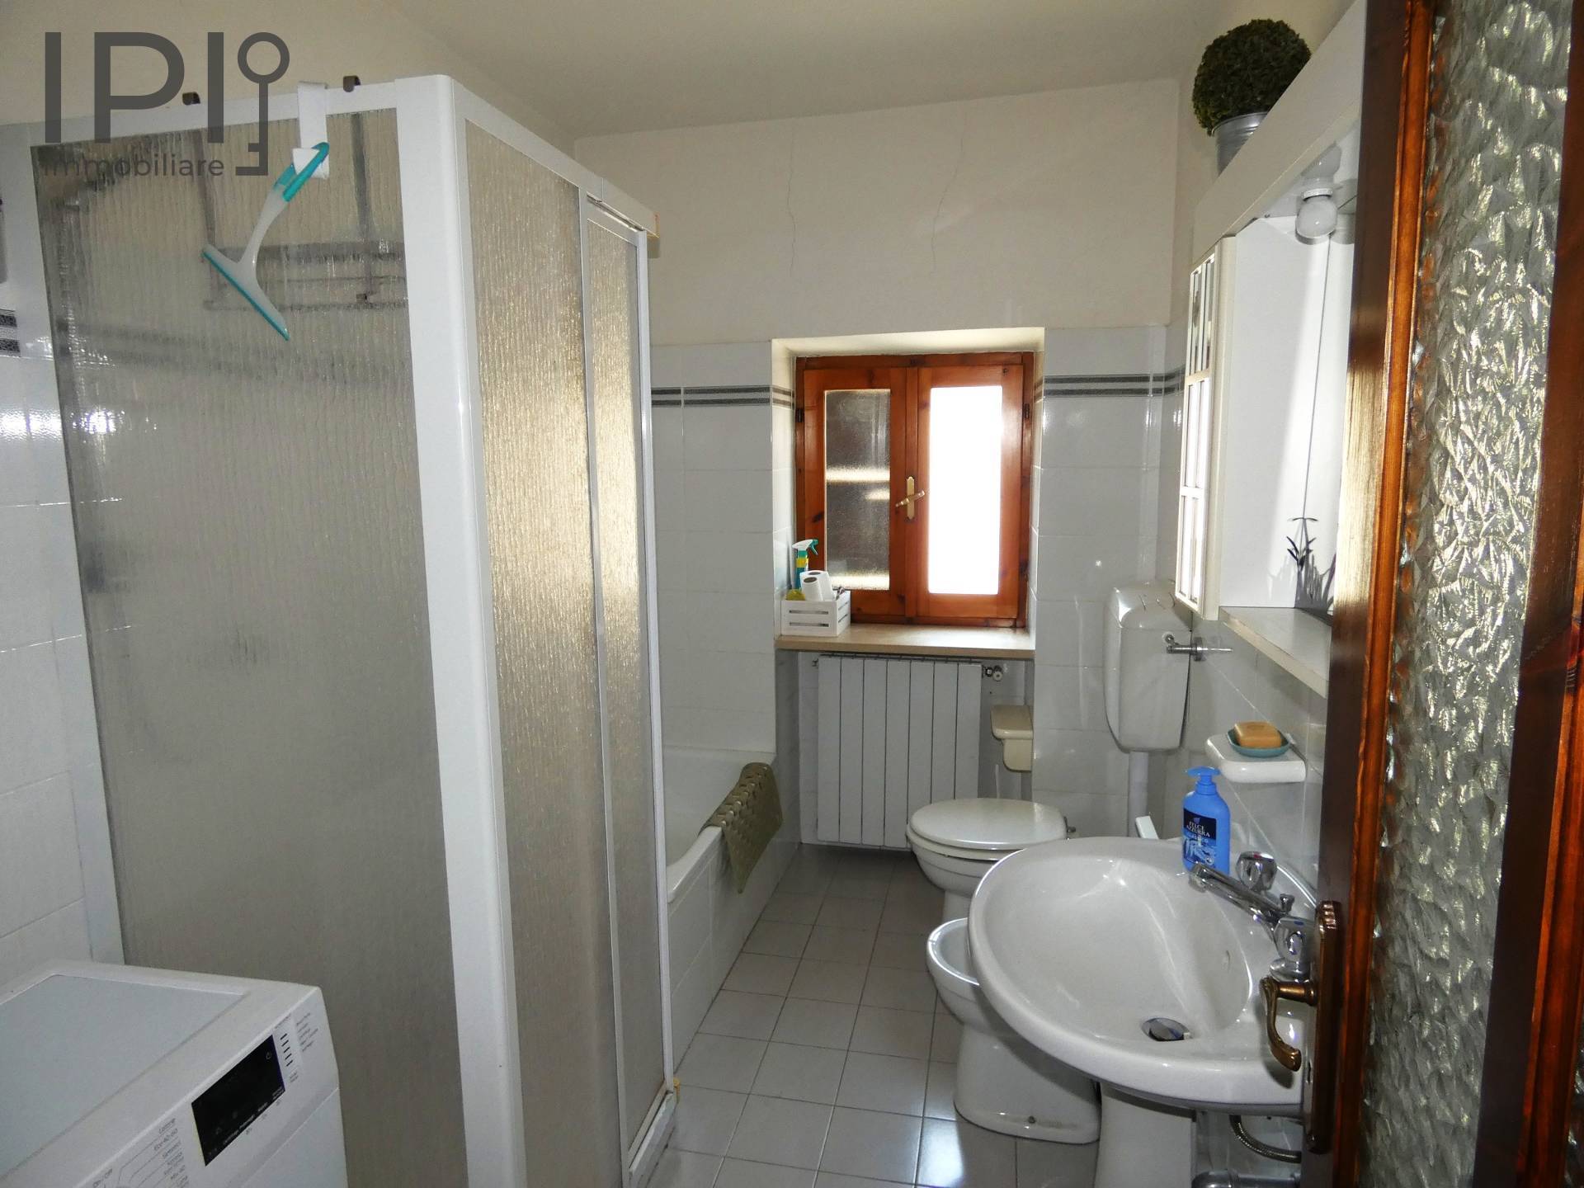
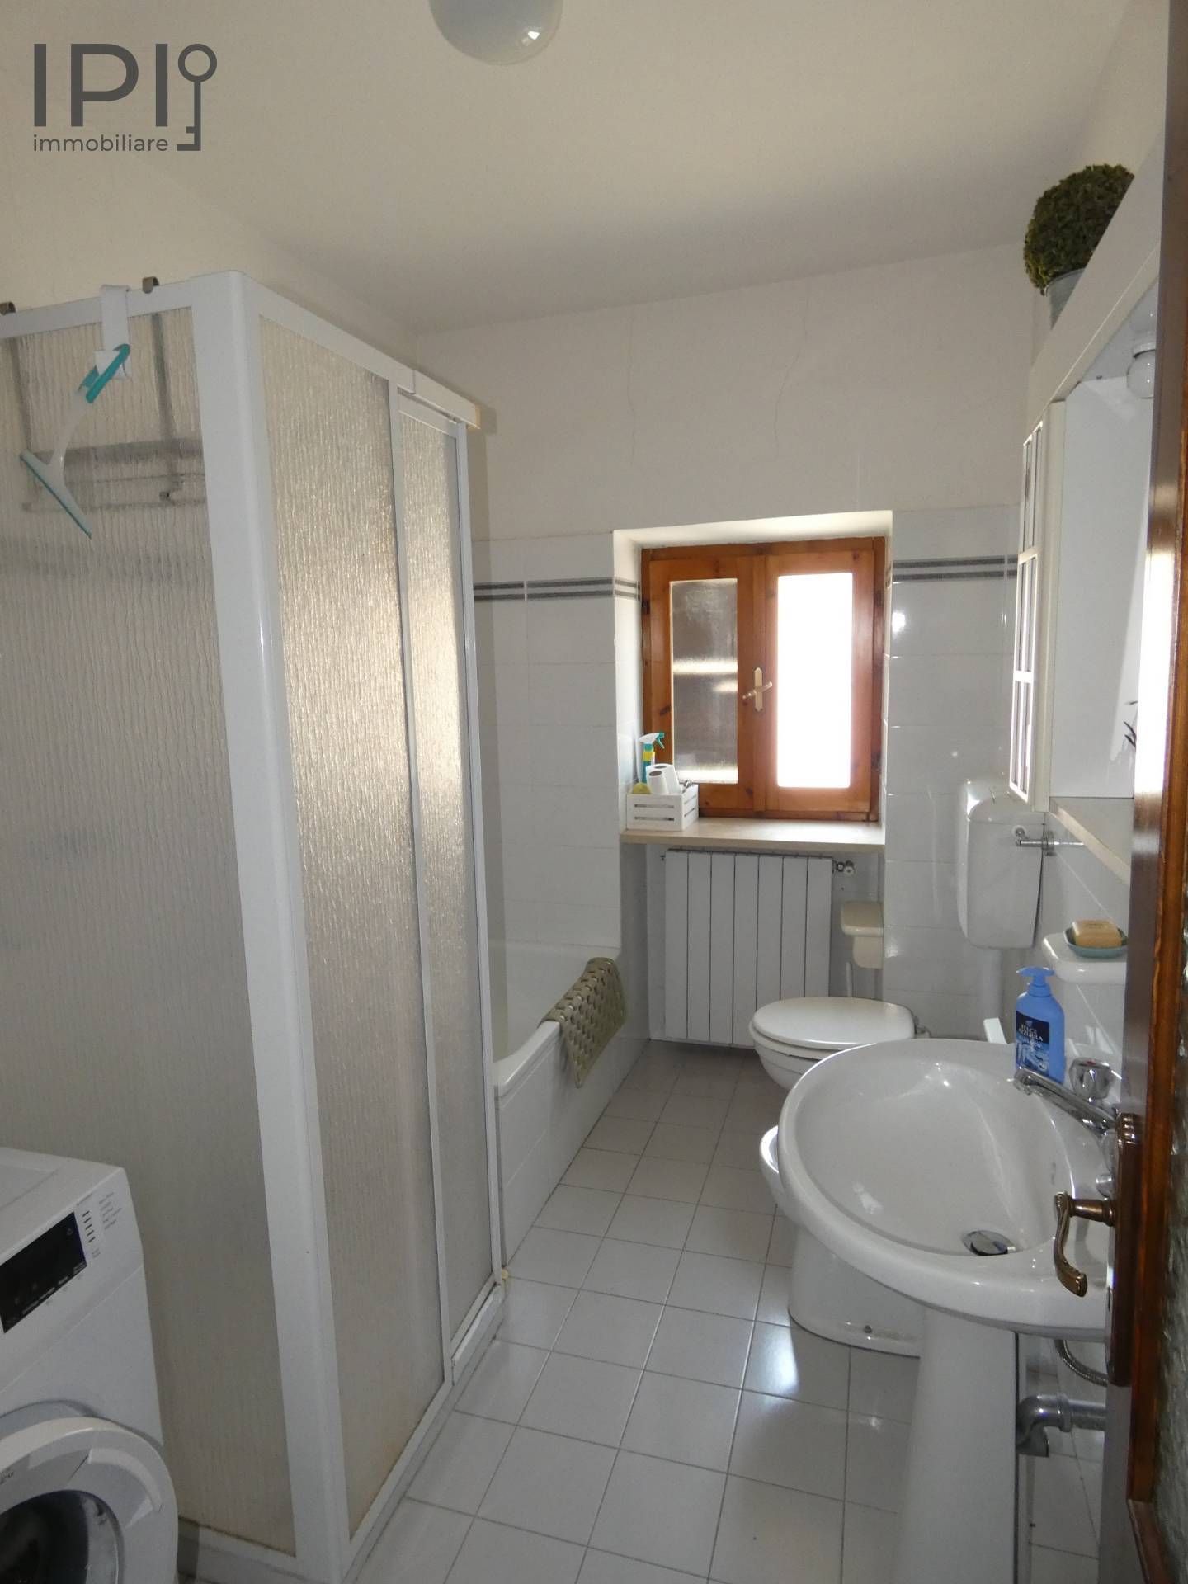
 2 Bathrooms
 5 Rooms
 Garden
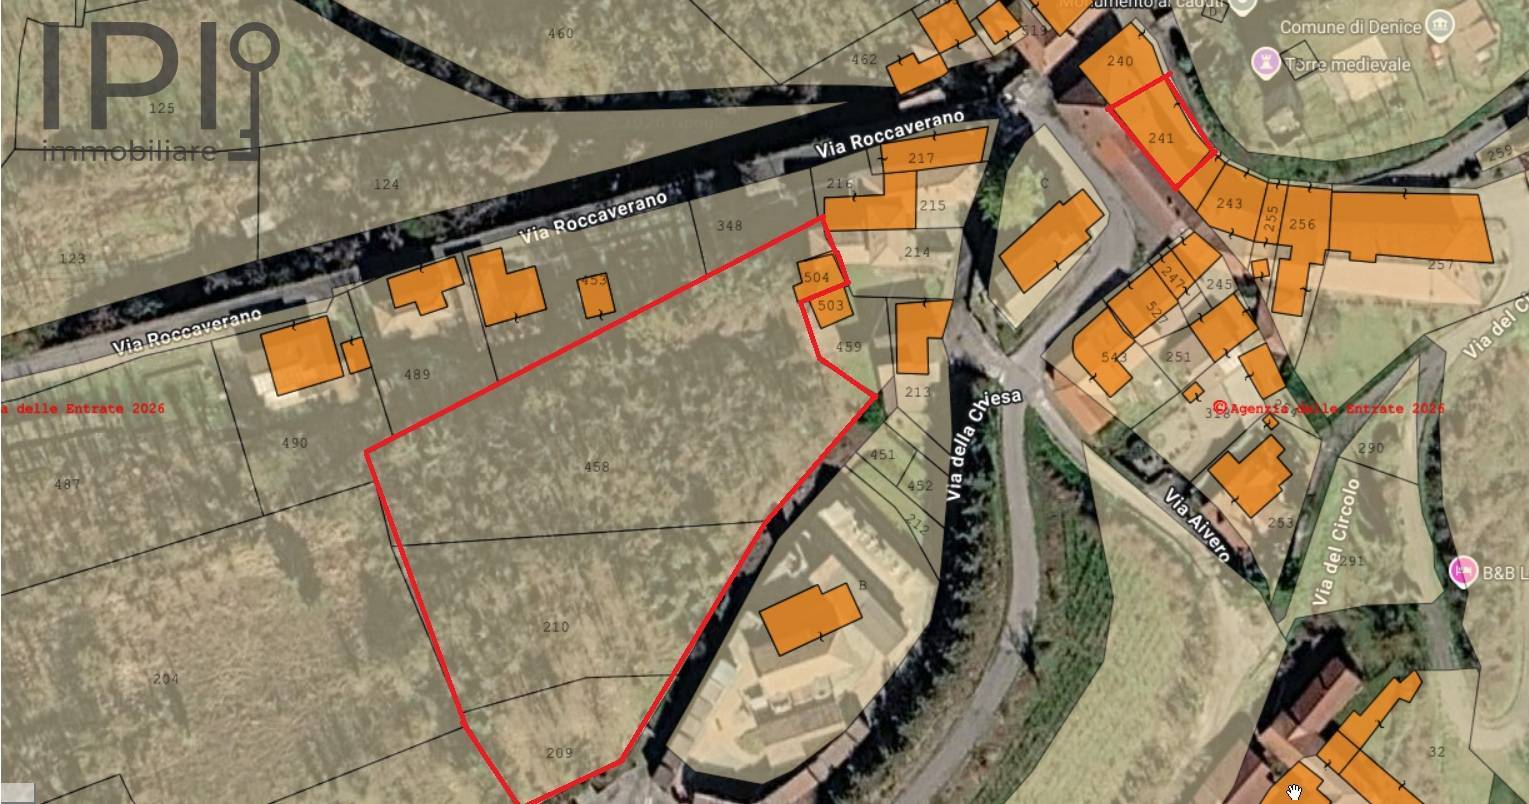
Denice, a property in the historic centre of the village. We are offering a charming property in Denice comprising a residential unit, a building used for storage and shelter, and 4,300 square metres of land situated about a hundred metres from the house.
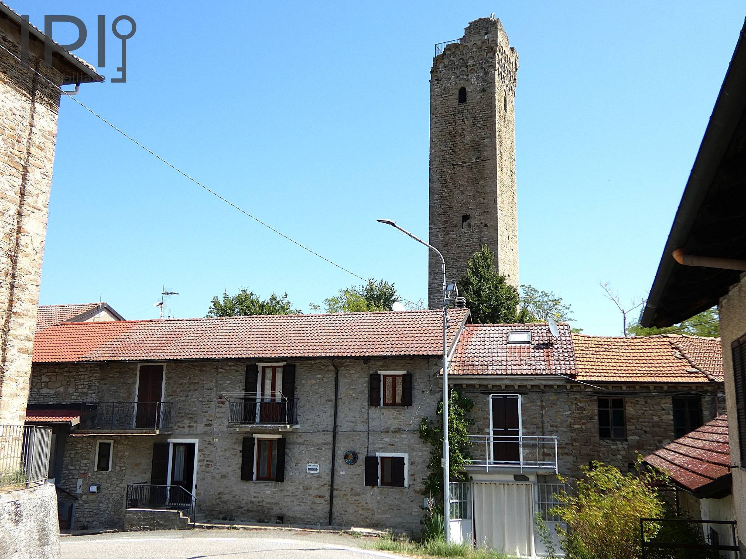
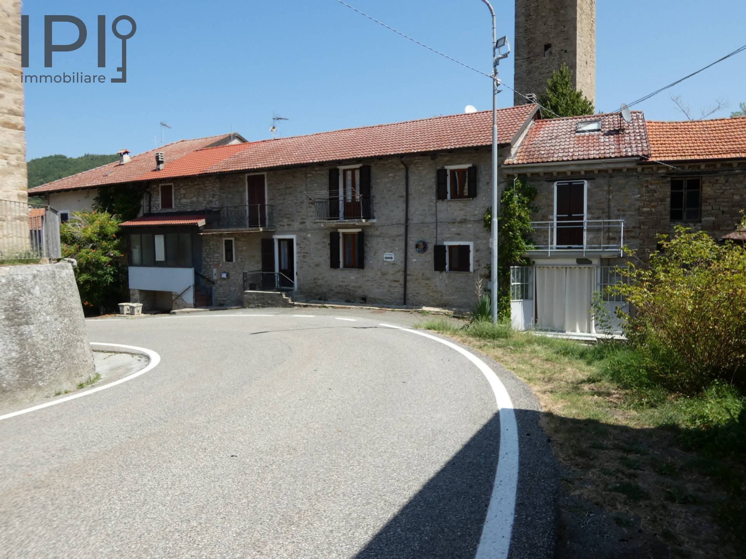
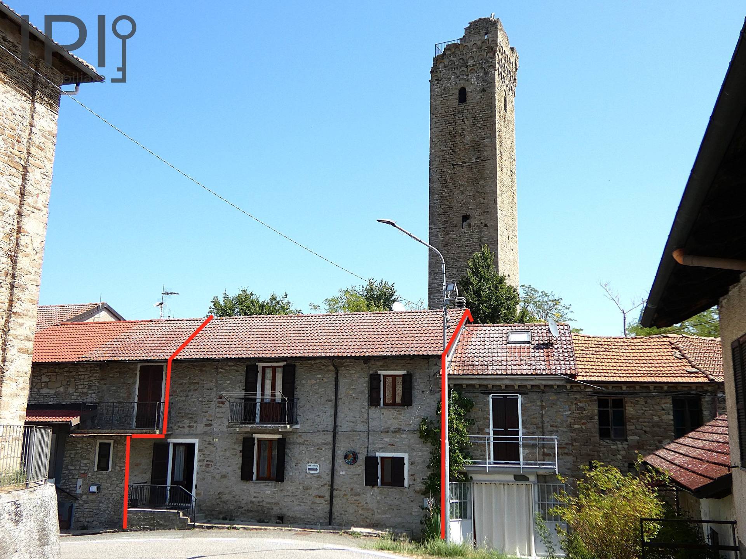
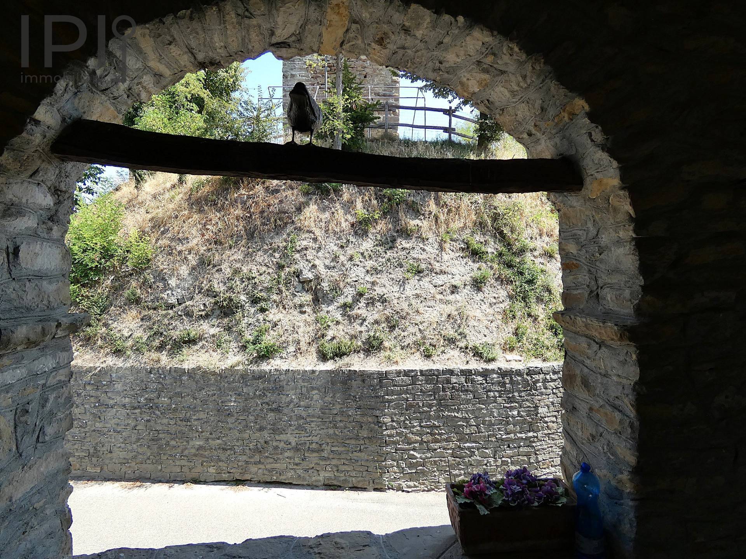
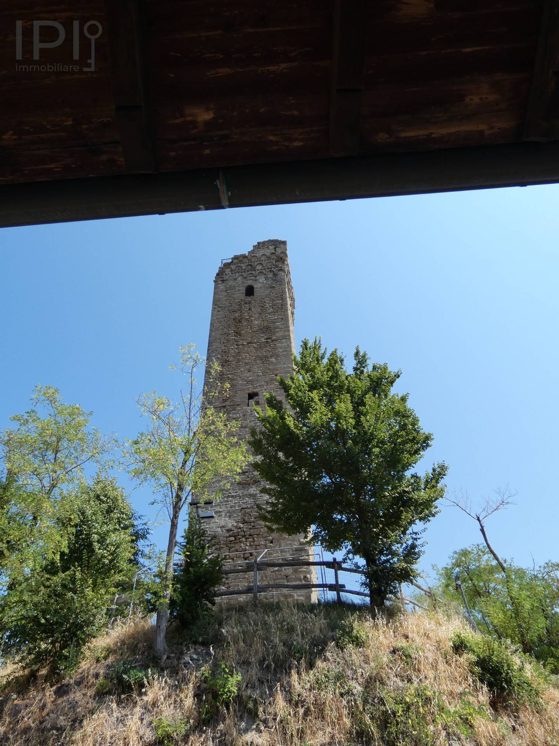
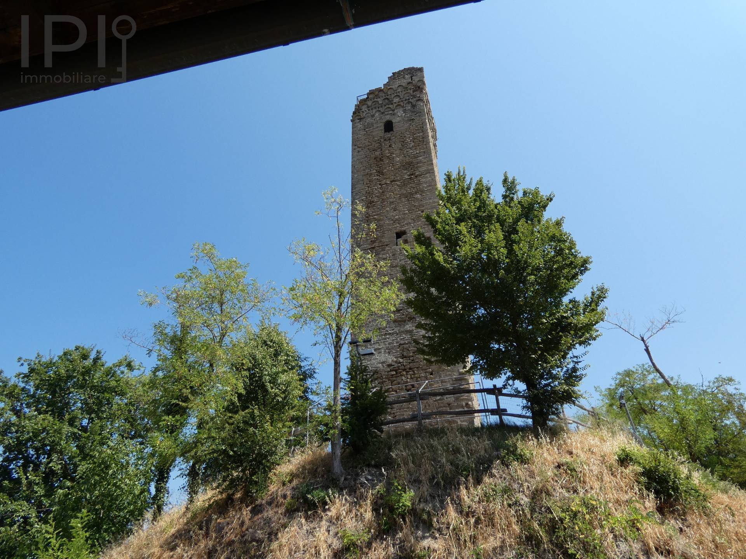
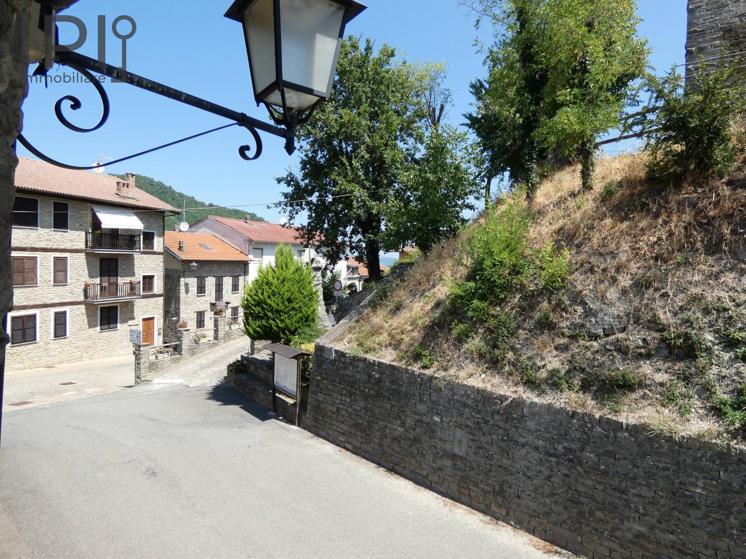
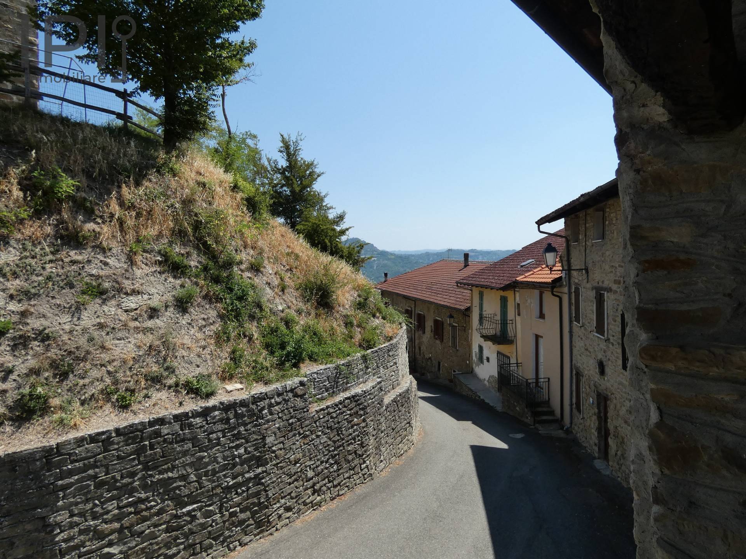
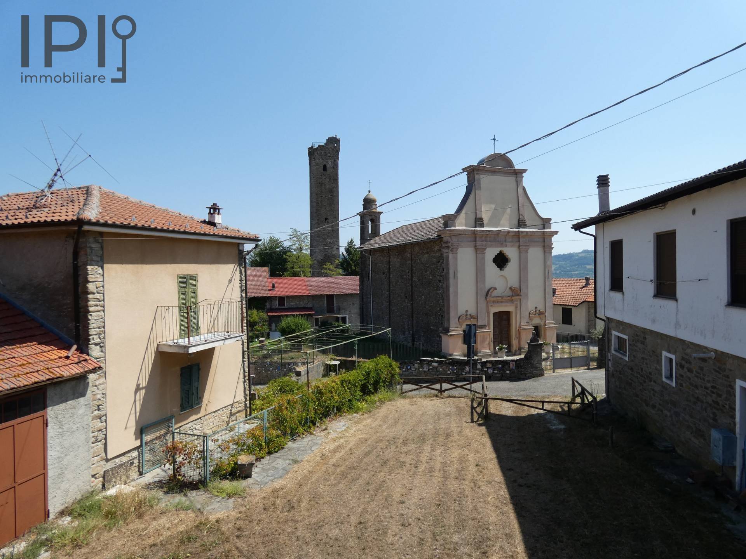
The residential house is situated right in the centre of the small medieval village, directly beneath the tower that overlooks the village and the valley.
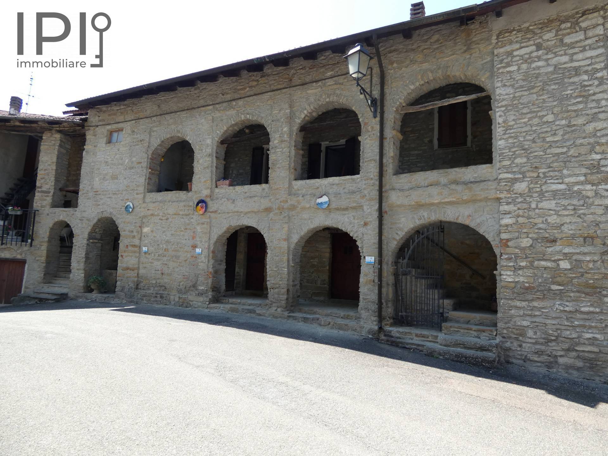
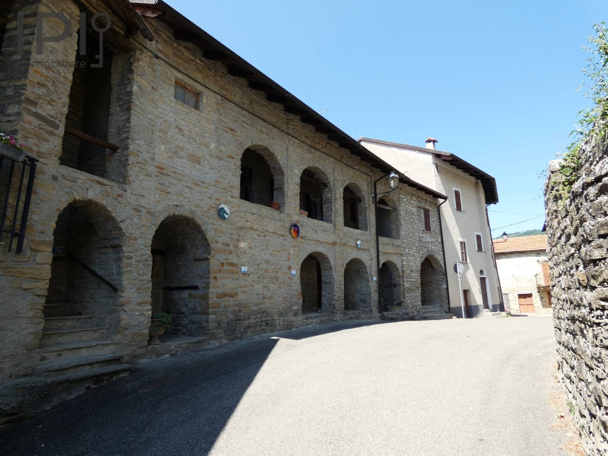
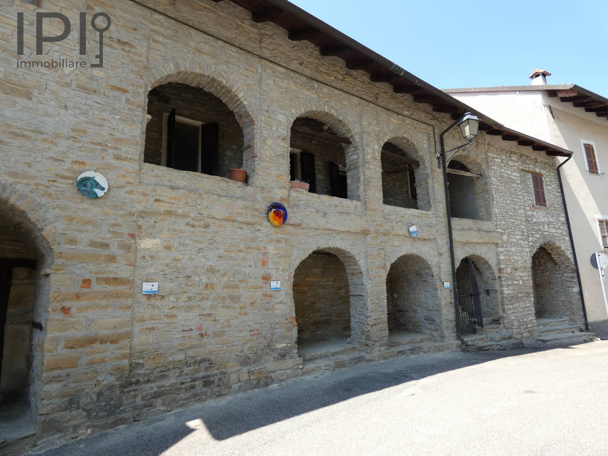
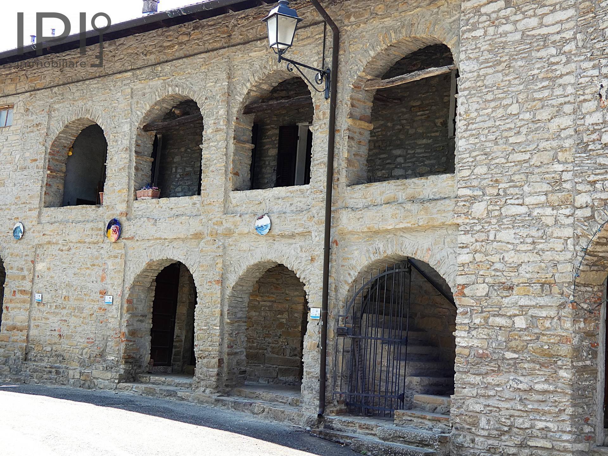
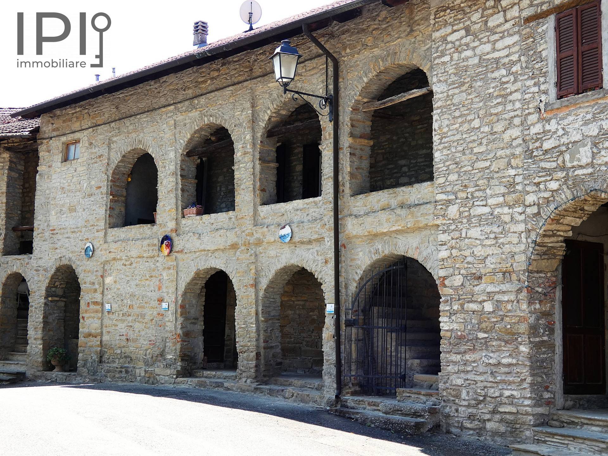
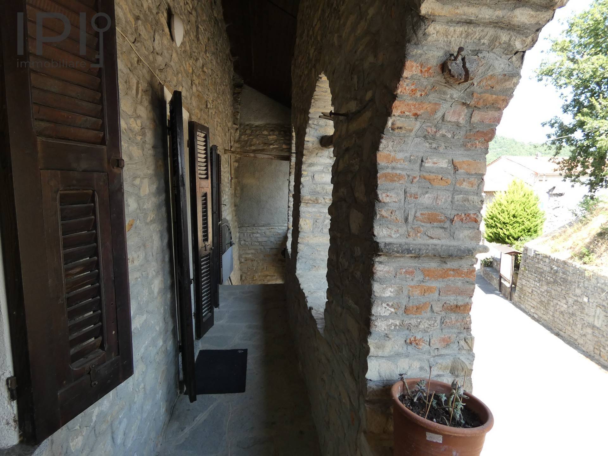
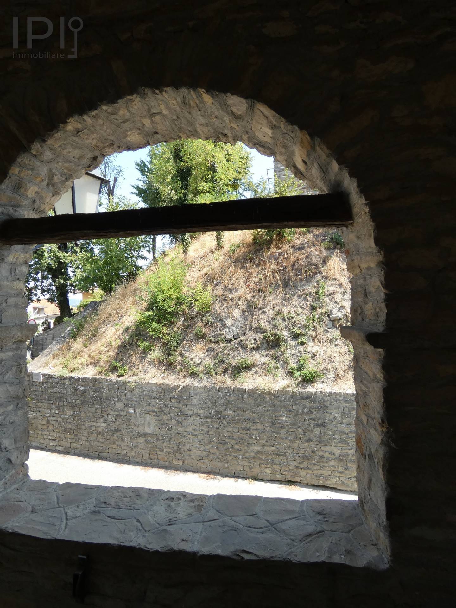
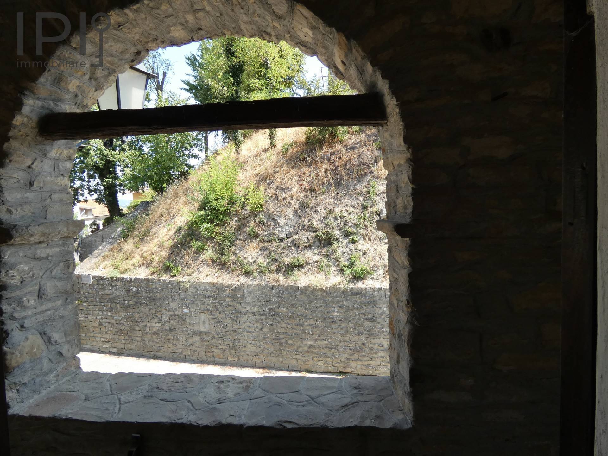
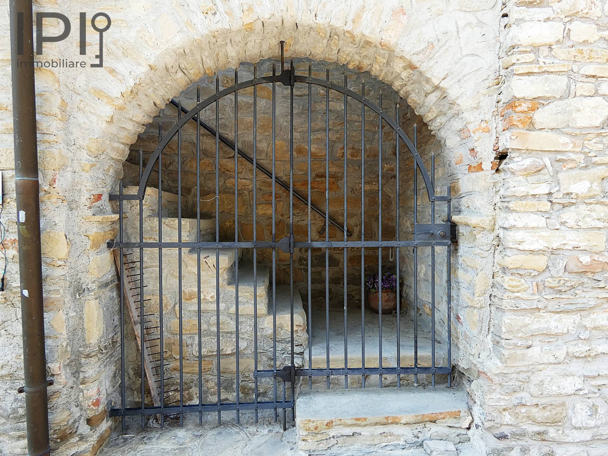
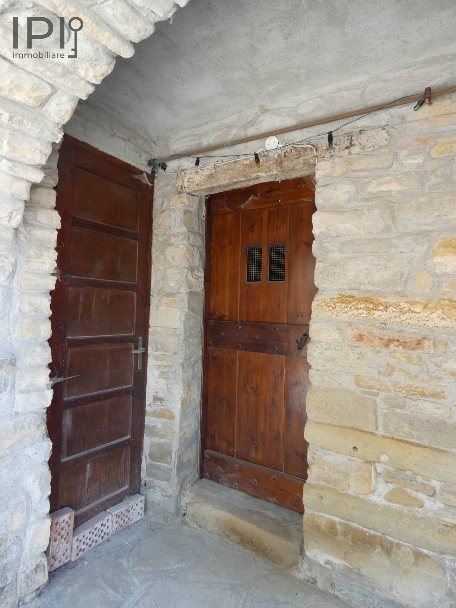
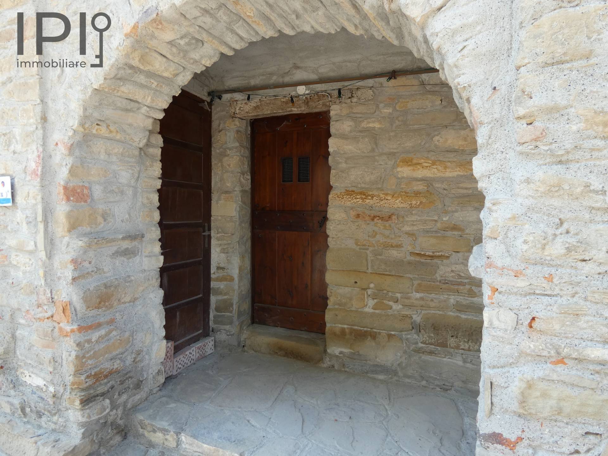
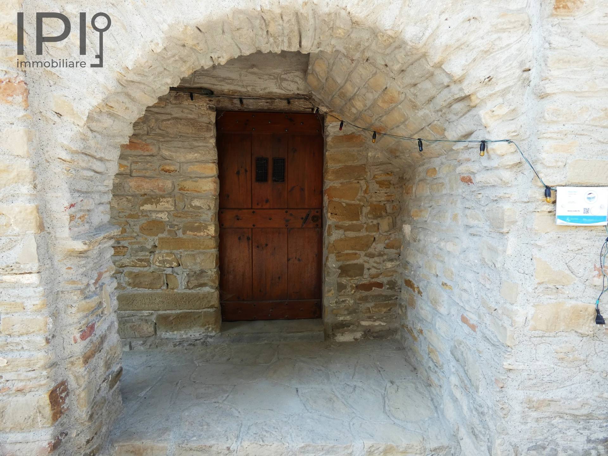
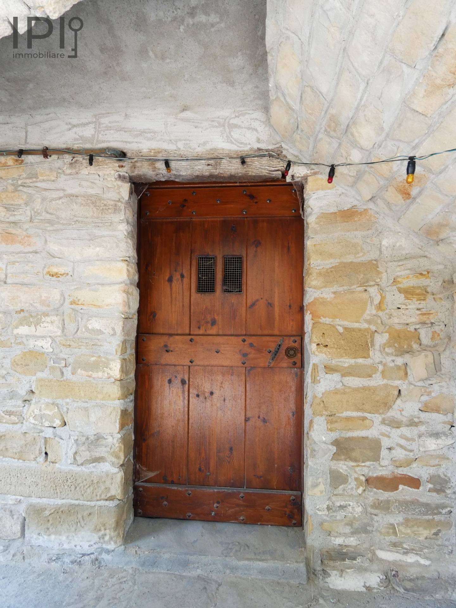
The entire house is built of exposed local Langa stone, featuring, on the front façade at ground floor and first-floor levels, two sets of beautiful stone arches three on the ground floor and four on the first floor. There are two entrances: the first on the west side, off the provincial road, providing direct access to the first floor; and the second on the ground floor, from the square beneath the tower.
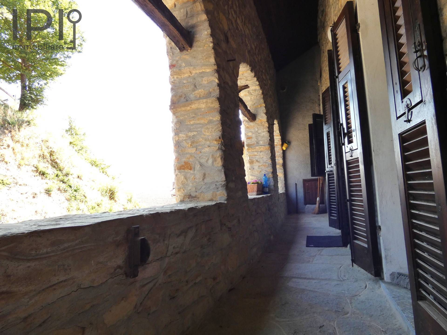
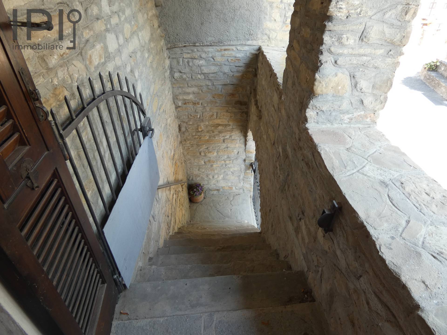
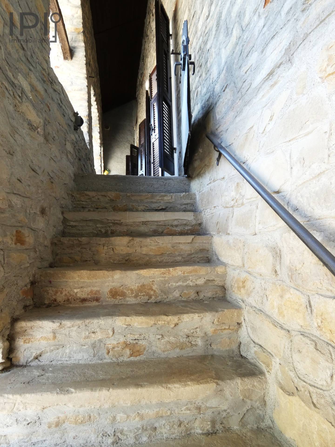
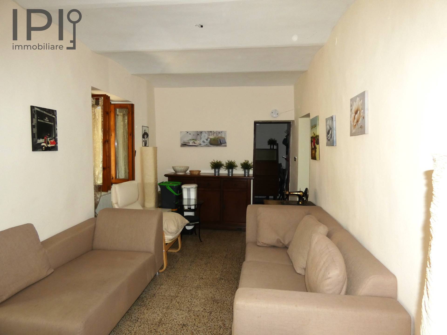
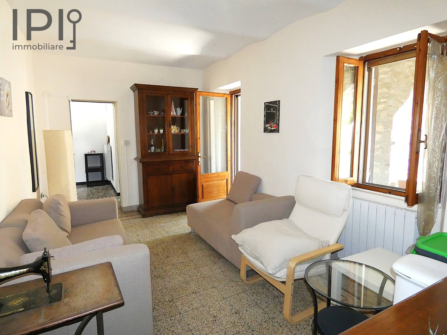
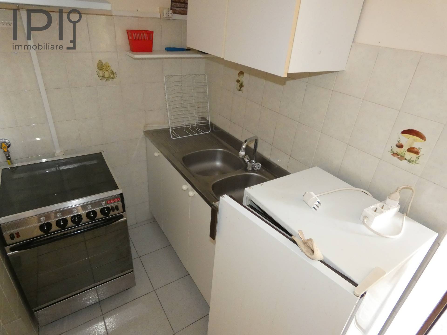
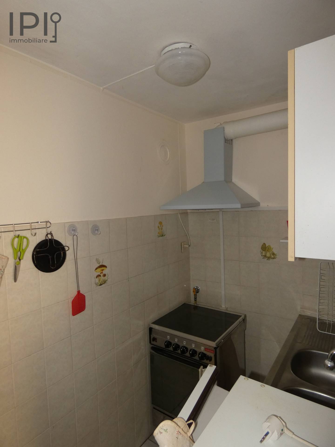
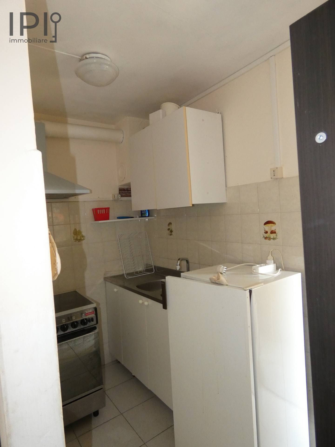
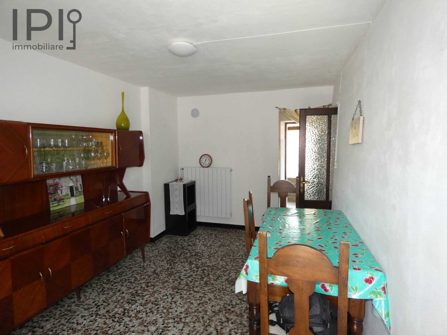
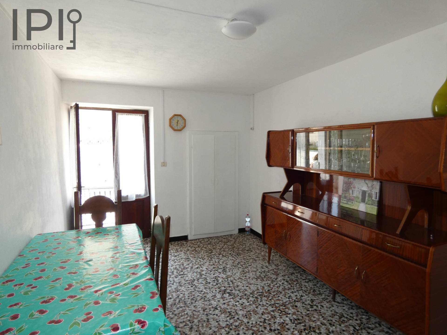
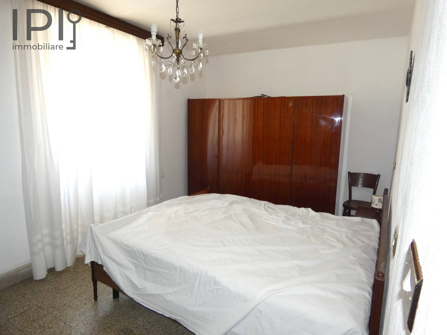

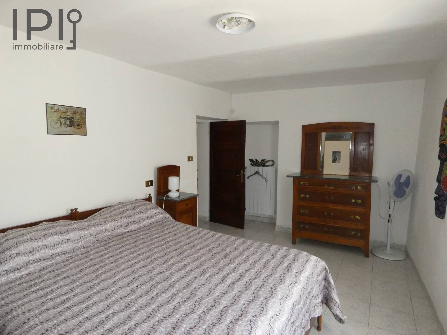
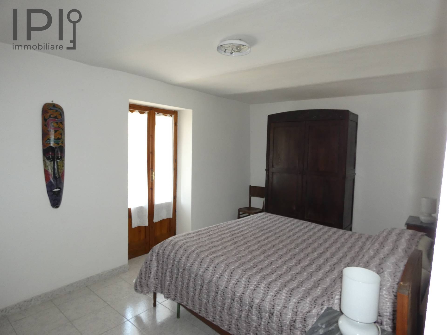

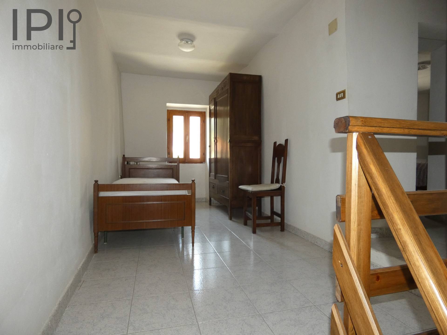
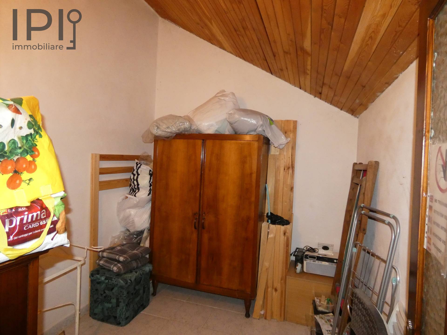
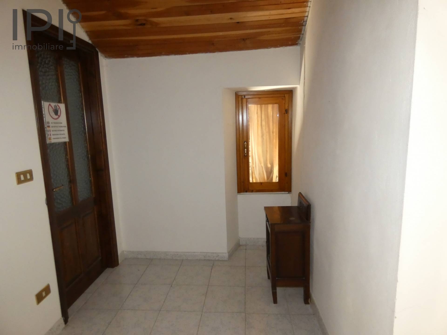
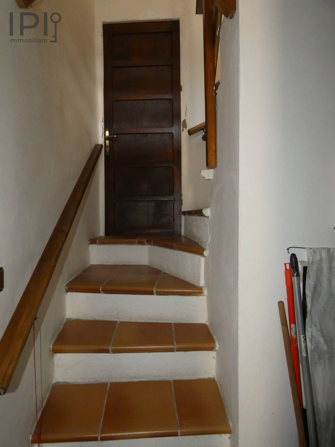
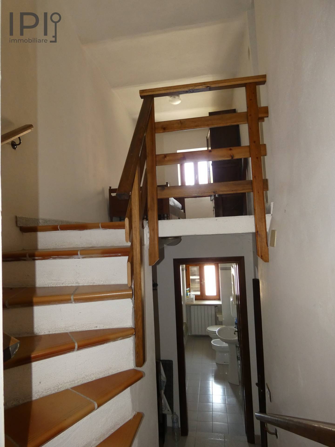
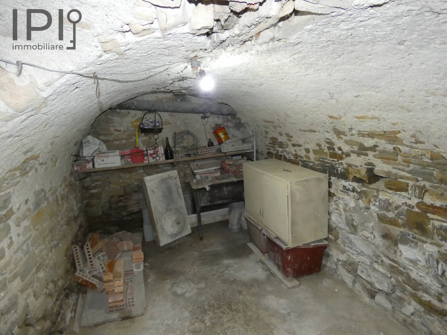
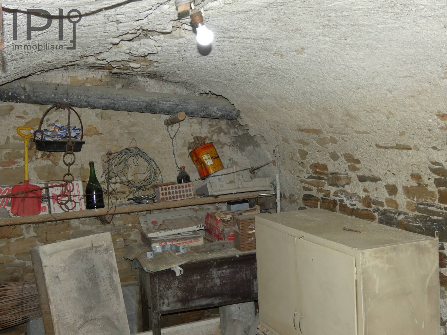
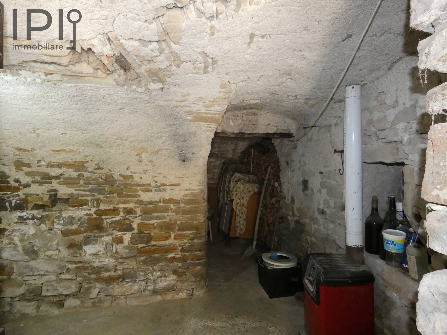
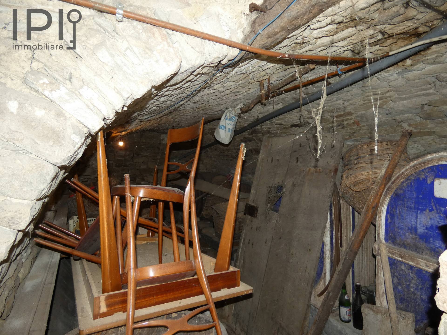
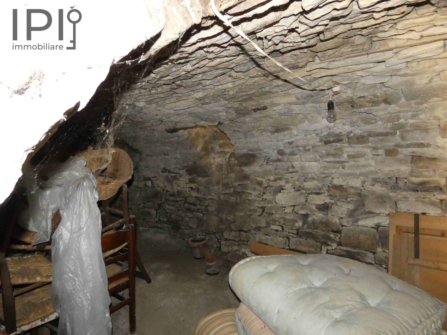
On the ground floor, there are three cellars with stone vaults, totalling 84 square metres gross. From this level, one ascends via a wrought-iron gate and a stone staircase to the first-floor loggia, adorned with four stunning stone arches. On this level, which is also accessible directly via another entrance on the opposite side of the house, there is a small kitchen, a spacious living room, another lounge, a bathroom, a bedroom, and a hallway with a staircase leading to the upper floor. On the first landing of the staircase, there is a toilet which is currently not in use but could easily be restored. On the upper floor, there is a spacious hallway with a window, which was also used as a small bedroom (the house was a B&B for some time), a lovely bedroom with a balcony, and another attractive storage room.
The property is in good order, well-maintained and well-looked after. It features double-glazed wooden windows and doors, and ceramic and terrazzo flooring. It is connected to the mains gas supply, the municipal sewerage system, the municipal water supply, and the electricity grid.
Heating is provided by an independent radiator system with a boiler that needs replacing.
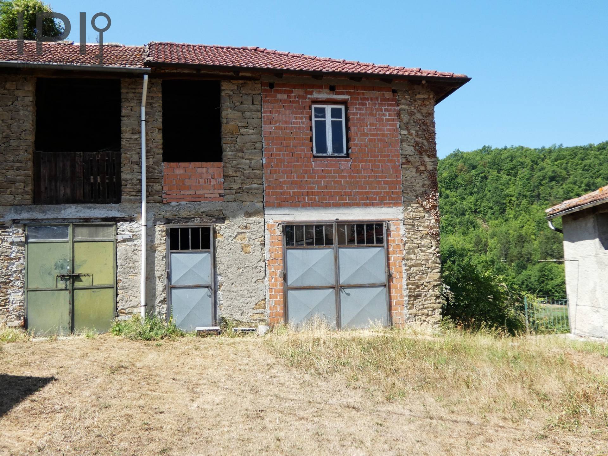
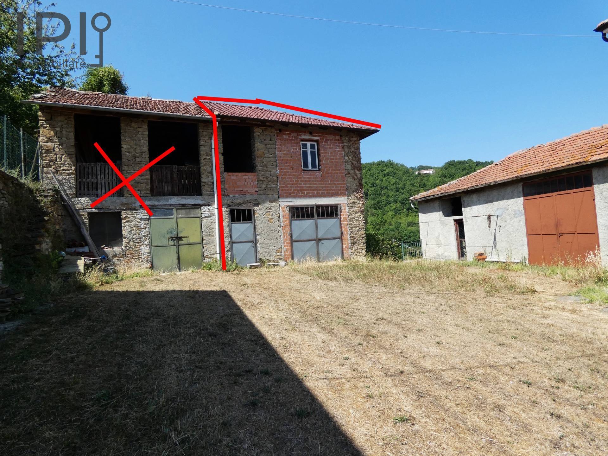
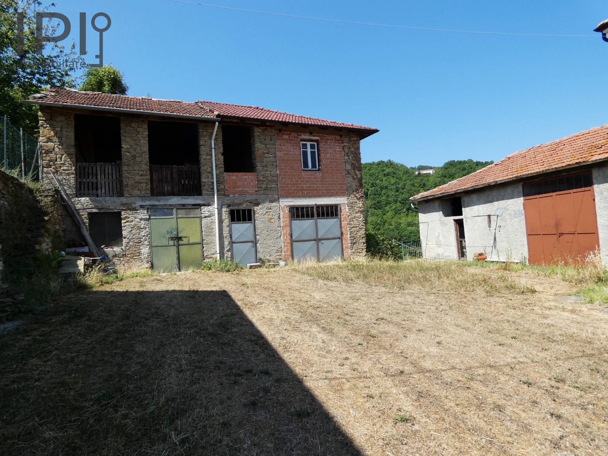
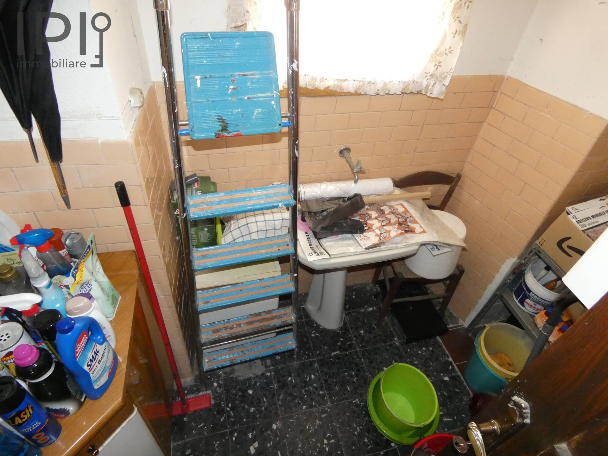
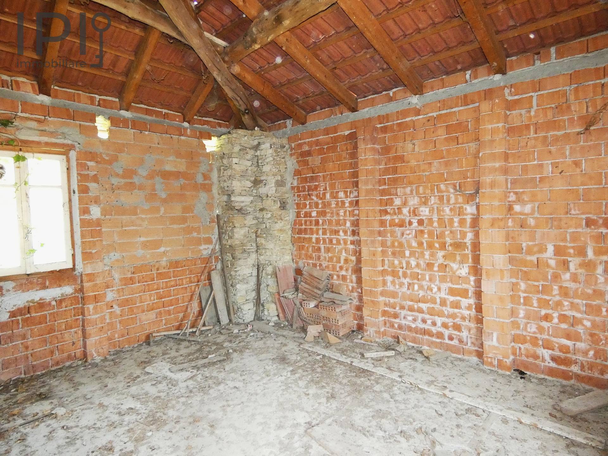
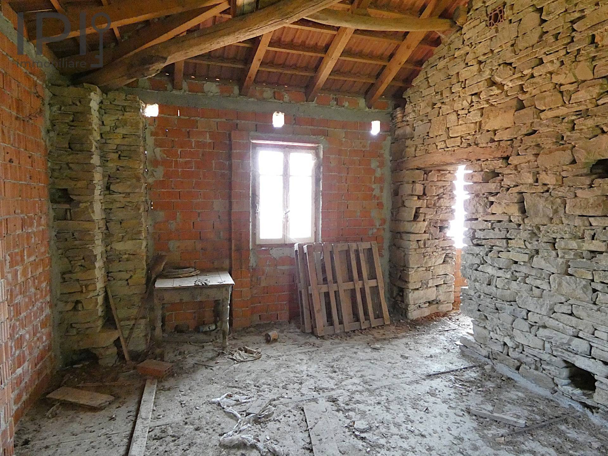
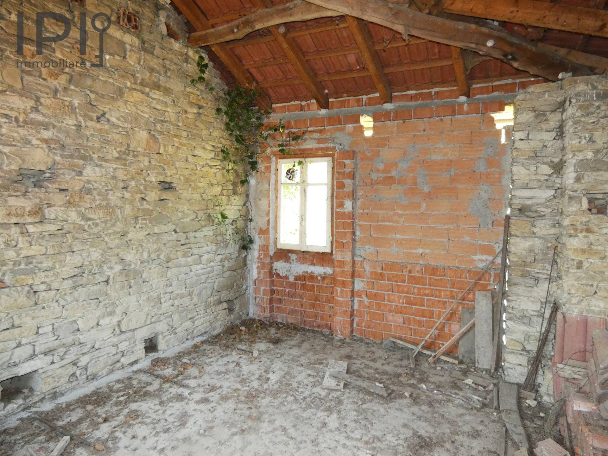
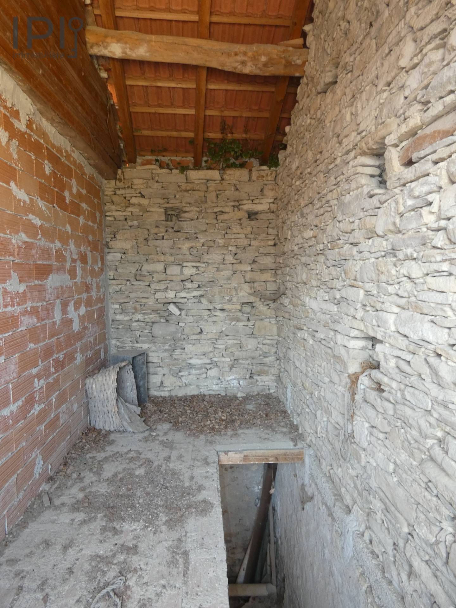
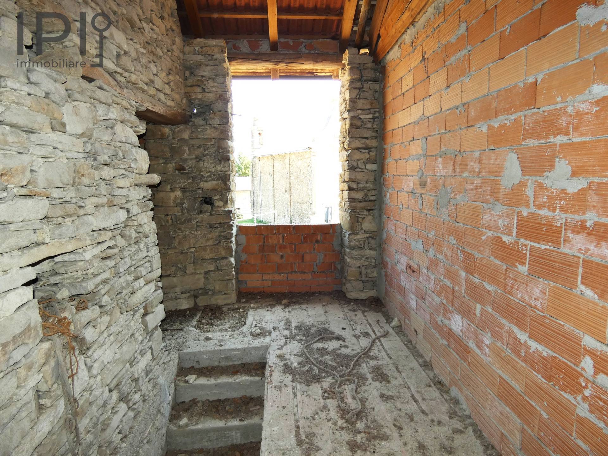
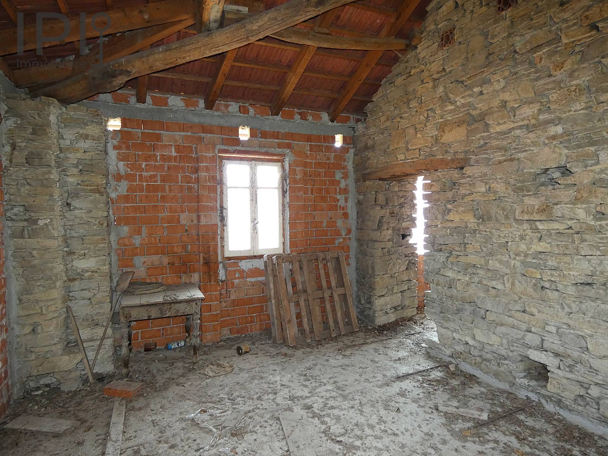
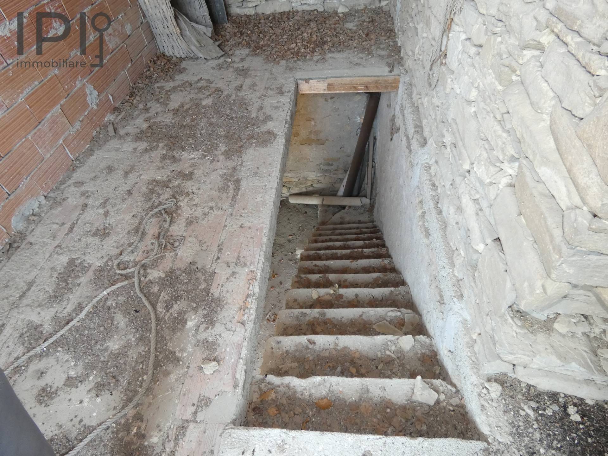
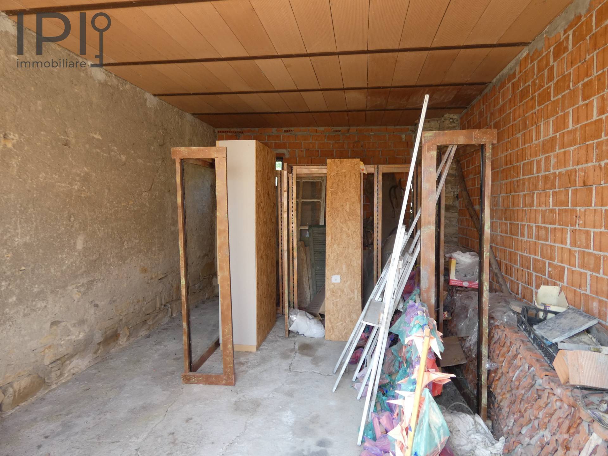
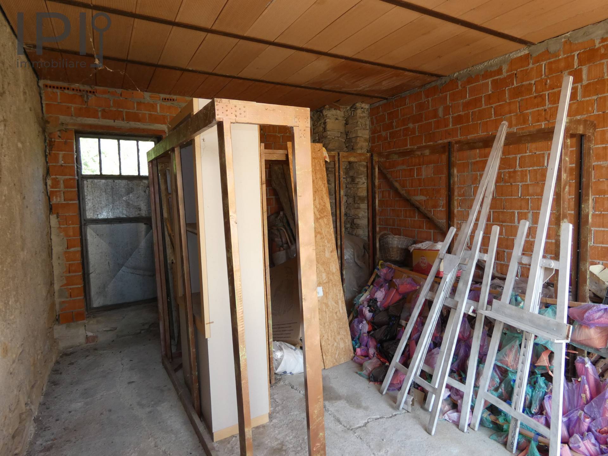
The property also includes another building in good condition with associated land, part of which is buildable, measuring approximately 80 square metres spread over two storeys connected internally by a staircase. The building stands in a courtyard shared with another property and is semi-detached, adjoining another building on one side. It is currently used as a garage and storeroom, but under the current town planning regulations, it is possible, if desired, to change its use to residential and also to extend it. All the land at the rear of the property is exclusively owned and measures approximately 4,300 square metres.

All this represents a wonderful opportunity to settle in the heart of a beautiful medieval village dominated by an imposing tower. The whole village is extraordinarily charming, built entirely of exposed stone with stunning views over the valley below; works by artists are displayed in every street and on every house, transforming the entire village into a permanent art exhibition.

The spa town of Acqui Terme is 15 minutes away, the beaches of the Ligurian Sea can be reached in 60 minutes, and the regions producing Piedmont's great wines in the Asti area are truly just a stone's throw away.
Milan Airport is 2 hours away, and Genoa Airport is 90 minutes away.
A truly appealing opportunity for a property with great potential
Energy Label
glnr EP: 513.20 kwh/m²
Dett
Dett
Dett
Dett